
2.114 Billeder af orange, beige, trætonet lukket dagligstue
Sorteret efter:
Budget
Sorter efter:Populær i dag
1 - 20 af 2.114 billeder
Item 1 ud af 5

 Tommaso Giunchi Architetti
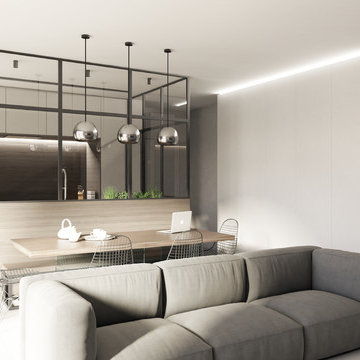
vista dal salotto verso la cucina. La vetrata che separa la cucina ha un passaggio dall'ingresso e uno laterale
 The Room Studio
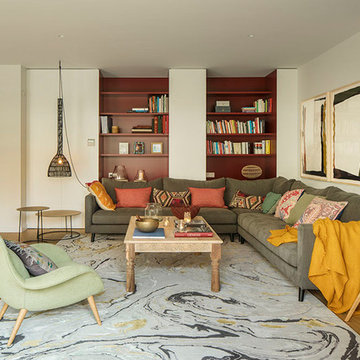
Proyecto realizado por Meritxell Ribé - The Room Studio
Construcción: The Room Work
Fotografías: Mauricio Fuertes

 Oliver Burns Studio
The heart of the home is the reception room where deep blues from the Tyrrhenian Seas beautifully coalesce with soft whites and soupçons of antique gold under a bespoke chandelier of 1,800 hand-hung crystal droplets.
 Bagnato Architecture & Interiors


Familiy room incorporating use of different materials for the ceiling, walls and floor including timber paneling and feature lighting. Built in joinery for TV unit and window seat


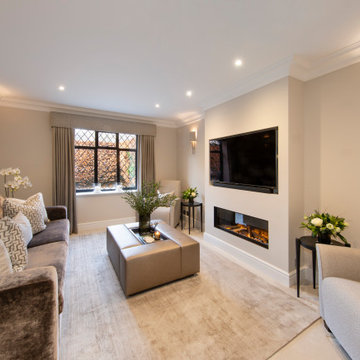
 Knights of Beaconsfield


A stunning living space. The sofas our handmade in our own workshop and all furniture and accessories were sourced by our interior designers and available through our showroom.




 Inspired Dwellings
Home technology isn't all about space ships and computers - our solutions can complement the most elegant and traditional surroundings.
Michael Maynard, GM Developments, MILC Property Stylists


 Studio Archer Limited
This eclectic living room is a bold celebration of character, creativity, and contrast. Bursting with personality, the space is layered with an array of unusual objects and sculptural furniture pieces, each with its own story and form. Colourful artwork energises the walls, while decorative items—collected, curated, and unexpected—fill every corner with charm and intrigue.
At the heart of the room, two large green sofas face one another, anchoring the space with comfort and presence. Between them sits a custom-made marble coffee table—an elegant centrepiece with natural veining that adds depth and texture.
A standout feature is the bespoke fireplace, designed in-house. With stepped marble detailing and a refined brass border, it blends contemporary craftsmanship with timeless materiality. The original Victorian detailing of the home remains intact, lovingly preserved and repainted to revive its classical beauty.
The overall atmosphere is playful, fresh, and full of life—a confident mix of old and new, where historical charm meets bold artistic expression.

 PROXIMA DESIGN - Décoration & Conception d'espaces
Nous avons posé des cimaises mural en haut et en bas pour redonner du charme de l'ancien. Le parquet à dû être remplacer par un parquet massif avec une finition à l'ancienne. L'isolement du mur extérieur à été fait en gardant la moulure au plafond. Dans cette salon nous avons utilisé la fraîcheur de la couleur Cromarty No.285 de Farrow &Ball.
Pour l'ameublement, je choisi un canapé velours couleur rouille et un petit canapé de 120cm avec un tissu Lelièvre imprimé géométrique.
Un luminaire grand taille donne un ambiance design au salon. Le magnifique rideaux terminent cette ensemble des matières et couleurs.



 Plus Rooms
The brief for this project was to create a multifunctional space that included a kitchen, dining and living area.
The property did not benefit from a large garden so it was important that the depth of the extension did not significantly compromise the outdoor space. We therefore extended the kitchen into the rear reception room, which created a much larger open planned area and allowed for the installation of a small WC. Open planning the kitchen to the rear reception room also provided this area with some much need natural light via the skylights and doors in the new extension.
The fact the extension was not excessively deep enabled us to obtain planning permission for a good external wall height, which is complimented internally by the vaulted ceiling. The back of the extension has been finished with a large set of slim profile sliding doors, providing uninterrupted views of the beautifully designed garden. The final result is a light and airy space which accommodates the kitchen, living and dining areas that the client required.



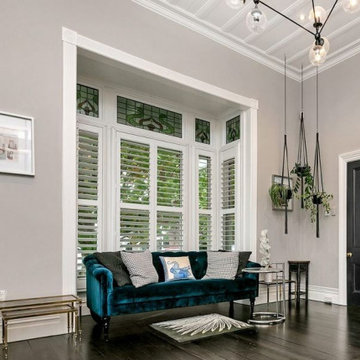
 Spin Design Limited
Every home deserves spaces that balance elegance and relaxation. In this project, we transformed two distinct living areas into cohesive retreats that perfectly complement each other. Let’s take a closer look at how these spaces came to life.
The Transformation
Living Room 1 connects to the open-plan Kitchen and Dining Area though French Glass Doors, enhancing the flow of light and air. It was envisioned as a casual, warm and inviting space where all members of the home gather for daily activities, like watching TV, playing games, or relaxing together. It prioritizes comfort, durability, and functionality. The addition of custom-built shelving on either side of the fireplace is the highlight feature adding a touch of character to the room while creating a beautiful space for displaying books, decor, and keepsakes.

Living Room 2 is a stand-alone room a formal space. It was designed to create an elegant and sophisticated atmosphere. It serves as a place for entertaining guests, hosting special occasions, or enjoying quiet moments in a refined setting.
In both spaces the timber floors were carefully sanded, stained, and polished to ensuring a cohesive look throughout the home. Fresh paint on the walls and ceiling brightened the space, tying it seamlessly to the adjoining areas.
The Result
Both rooms feel like two chapters of the same story—connected in style but distinct in purpose. Together, these spaces combine practicality and beauty, offering the best of both worlds: elegance for hosting and serenity for unwinding.

 Studio Hallett Ike

A calming and contemporary yet classic renovation to this existing living room with original period features, such as a cornice and traditional fireplace. The existing floors were sanded and stained to retain the natural grain, and a paint - plaster hybrid material was applied to the walls up to a natural picture rail line. The wall finish is textured thus creates movement of light across its surface. The alcove units and the coffee table are also bespoke and designed in house by Studio Hallett Ike.
1