
483 Billeder af rød, brun, hvid dagligstue med vægpaneler
Sorteret efter:
Budget
Sorter efter:Populær i dag
1 - 20 af 483 billeder
Item 1 ud af 5

 User
UserLa parete che divide la stanza da letto con il soggiorno diventa una libreria attrezzata. I pannelli scorrevoli a listelli creano diverse configurazioni: nascondono il televisore, aprono o chiudono l'accesso al ripostiglio ed alla zona notte.



 ANNA STUDIO PTY LTD
Modern TV Wall with Integrated Fireplace
This sleek, floor-to-ceiling TV wall combines natural travertine stone with warm vertical timber slats to create a sophisticated focal point. The built-in linear electric fireplace adds ambience and functionality, seamlessly blending comfort with contemporary elegance. Designed with a minimalist approach, the neutral palette and refined textures elevate the living space into a calming retreat.



 POËSIS STUDIO
Le salon se pare de rangements discrets et élégants. On retrouve des moulures sur les portes dans la continuité des décors muraux.

 Studio 212 ltd

Maida Vale Apartment in Photos: A Visual Journey
Tucked away in the serene enclave of Maida Vale, London, lies an apartment that stands as a testament to the harmonious blend of eclectic modern design and traditional elegance, masterfully brought to life by Jolanta Cajzer of Studio 212. This transformative journey from a conventional space to a breathtaking interior is vividly captured through the lens of the acclaimed photographer, Tom Kurek, and further accentuated by the vibrant artworks of Kris Cieslak.
The apartment's architectural canvas showcases tall ceilings and a layout that features two cozy bedrooms alongside a lively, light-infused living room. The design ethos, carefully curated by Jolanta Cajzer, revolves around the infusion of bright colors and the strategic placement of mirrors. This thoughtful combination not only magnifies the sense of space but also bathes the apartment in a natural light that highlights the meticulous attention to detail in every corner.
Furniture selections strike a perfect harmony between the vivacity of modern styles and the grace of classic elegance. Artworks in bold hues stand in conversation with timeless timber and leather, creating a rich tapestry of textures and styles. The inclusion of soft, plush furnishings, characterized by their modern lines and chic curves, adds a layer of comfort and contemporary flair, inviting residents and guests alike into a warm embrace of stylish living.
Central to the living space, Kris Cieslak's artworks emerge as focal points of colour and emotion, bridging the gap between the tangible and the imaginative. Featured prominently in both the living room and bedroom, these paintings inject a dynamic vibrancy into the apartment, mirroring the life and energy of Maida Vale itself. The art pieces not only complement the interior design but also narrate a story of inspiration and creativity, making the apartment a living gallery of modern artistry.
Photographed with an eye for detail and a sense of spatial harmony, Tom Kurek's images capture the essence of the Maida Vale apartment. Each photograph is a window into a world where design, art, and light converge to create an ambience that is both visually stunning and deeply comforting.
This Maida Vale apartment is more than just a living space; it's a showcase of how contemporary design, when intertwined with artistic expression and captured through skilled photography, can create a home that is both a sanctuary and a source of inspiration. It stands as a beacon of style, functionality, and artistic collaboration, offering a warm welcome to all who enter.
Hashtags:
#JolantaCajzerDesign #TomKurekPhotography #KrisCieslakArt #EclecticModern #MaidaValeStyle #LondonInteriors #BrightAndBold #MirrorMagic #SpaceEnhancement #ModernMeetsTraditional #VibrantLivingRoom #CozyBedrooms #ArtInDesign #DesignTransformation #UrbanChic #ClassicElegance #ContemporaryFlair #StylishLiving #TrendyInteriors #LuxuryHomesLondon
 Maison Courty

François me contacte pour une première question sur ses travaux en cours pour améliorer la luminosité de son intérieur, puis un peu de décoration intérieure. Il apprécie les intérieurs « déco ». Il a déjà collaboré avec des architectes pour plusieurs flex offices et un architecte pour sa résidence principale, mais sans être passé par des décorateurs pour les aménagements.
Maison Courty lui propose de composer avec son mobilier, luminaires, fauteuils d’inspiration Art Nouveau, coussins, vases et autres objets de décoration d’intérieur issus de célèbres designers, comme Philippe Starck

Dans la salle à manger et le salon, le choix est de définir une ambiance pour mélanger le mobilier « subi » et ses 150 ans d’histoire avec meuble d’appui de Napoléon III tout en restant cosy.
Pour la chambre à coucher parentale, master bedroom, la tête de lit et les penderies sont issues de la grande distribution, mais ont été personnalisées.
Dans la chambre de ses enfants, Maison Courty a trouvé une décoration murale et moderne pour habiller deux murs avec le papier peint, produit par au fils des couleurs Metrozoo, évitant le cliché « filles » ou le mur blanc, a redéfini l’agencement de la pièce.
Cette expérience l’a convaincue de poursuivre avec des architectes d’intérieur et des décoratrices d’intérieur pour ces prochains aménagement d’intérieur.





 Intrim Group Pty Ltd

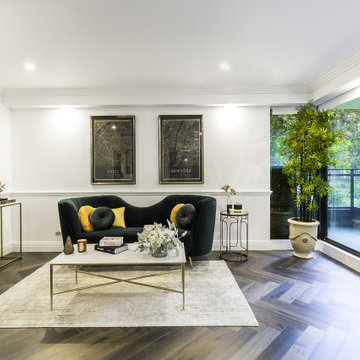
With a strong vision for creating a fresh interior while paying tribute to this inner city apartments Art Deco roots, PBS have nailed every inch of this interior. Keeping things simple and using details that really pack a punch, while making the best use of the natural light, has ensured this home is nothing short of a masterpiece.
Intrim supplied Intrim SK86 skirting and architraves, Intrim CR99 chair rail and Intrim IN32 inlay mould were used throughout the apartment.
Design & Build: PBS Australia


 Architetto Marco Finardi - ALMA GROUP

Questo progetto è stato realizzato a quattro mani con i clienti per individuare le scelte più adatte alle loro esigenze seguendo lo stile e il gusto dei proprietari.

 Belle Homes Design & Construction

Hamptons family living at its best. This client wanted a beautiful Hamptons style home to emerge from the renovation of a tired brick veneer home for her family. The white/grey/blue palette of Hamptons style was her go to style which was an imperative part of the design brief but the creation of new zones for adult and soon to be teenagers was just as important. Our client didn't know where to start and that's how we helped her. Starting with a design brief, we set about working with her to choose all of the colours, finishes, fixtures and fittings and to also design the joinery/cabinetry to satisfy storage and aesthetic needs. We supplemented this with a full set of construction drawings to compliment the Architectural plans. Nothing was left to chance as we created the home of this family's dreams. Using white walls and dark floors throughout enabled us to create a harmonious palette that flowed from room to room. A truly beautiful home, one of our favourites!
 zero6studio

Vista della zona living con la parete Tv con un mobile sospeso e decorata con dei profili modati laccati dello stesso colore della parete di fondo.


1