
265 Billeder af grå, turkis dagligstue
Sorteret efter:
Budget
Sorter efter:Populær i dag
1 - 20 af 265 billeder
Item 1 ud af 5
 LE MÛRIER
Artículo en AD España - 13 salones modernos y elegantes: el arte de mezclar colores, piezas únicas y muebles ‘vintage’
Déjate inspirar por estos salones modernos y absolutamente fascinantes, que aúnan las tendencias más irresistibles de 2025. ¡Mira, disfruta y copia!
12/13
Sí a todo
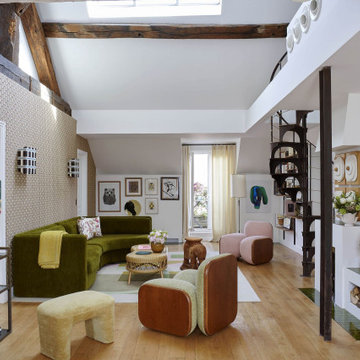
“Queríamos más colores y muebles más desenfadados”, comenta Pierre Frey sobre el último rediseño de su casa, que esperaba que fuera “totalmente diferente” e incorporara, como mandan las tendencias, una atractiva mezcla de objetos vintage con piezas nuevas. Las siluetas redondeadas, los colores pastel y el verde terciopelo del sofá, que -admitámoslo ya- está muy de moda pese a resultar atemporal, están absolutamente on point este año.
© Philippe Garcia @philippegarciaphotography
#decoracion #telas #papelespintados #revestimientomural #accesorios #pierrefrey #estores #Fabricacion, #venta e #instalación.
Somos #distribuidores #mayoristas para #España
Más info: https://www.revistaad.es/galerias/salones-modernos-y-elegantes-2025



 SDA Architects


After the second fallout of the Delta Variant amidst the COVID-19 Pandemic in mid 2021, our team working from home, and our client in quarantine, SDA Architects conceived Japandi Home.
The initial brief for the renovation of this pool house was for its interior to have an "immediate sense of serenity" that roused the feeling of being peaceful. Influenced by loneliness and angst during quarantine, SDA Architects explored themes of escapism and empathy which led to a “Japandi” style concept design – the nexus between “Scandinavian functionality” and “Japanese rustic minimalism” to invoke feelings of “art, nature and simplicity.” This merging of styles forms the perfect amalgamation of both function and form, centred on clean lines, bright spaces and light colours.
Grounded by its emotional weight, poetic lyricism, and relaxed atmosphere; Japandi Home aesthetics focus on simplicity, natural elements, and comfort; minimalism that is both aesthetically pleasing yet highly functional.
Japandi Home places special emphasis on sustainability through use of raw furnishings and a rejection of the one-time-use culture we have embraced for numerous decades. A plethora of natural materials, muted colours, clean lines and minimal, yet-well-curated furnishings have been employed to showcase beautiful craftsmanship – quality handmade pieces over quantitative throwaway items.
A neutral colour palette compliments the soft and hard furnishings within, allowing the timeless pieces to breath and speak for themselves. These calming, tranquil and peaceful colours have been chosen so when accent colours are incorporated, they are done so in a meaningful yet subtle way. Japandi home isn’t sparse – it’s intentional.
The integrated storage throughout – from the kitchen, to dining buffet, linen cupboard, window seat, entertainment unit, bed ensemble and walk-in wardrobe are key to reducing clutter and maintaining the zen-like sense of calm created by these clean lines and open spaces.
The Scandinavian concept of “hygge” refers to the idea that ones home is your cosy sanctuary. Similarly, this ideology has been fused with the Japanese notion of “wabi-sabi”; the idea that there is beauty in imperfection. Hence, the marriage of these design styles is both founded on minimalism and comfort; easy-going yet sophisticated. Conversely, whilst Japanese styles can be considered “sleek” and Scandinavian, “rustic”, the richness of the Japanese neutral colour palette aids in preventing the stark, crisp palette of Scandinavian styles from feeling cold and clinical.
Japandi Home’s introspective essence can ultimately be considered quite timely for the pandemic and was the quintessential lockdown project our team needed.





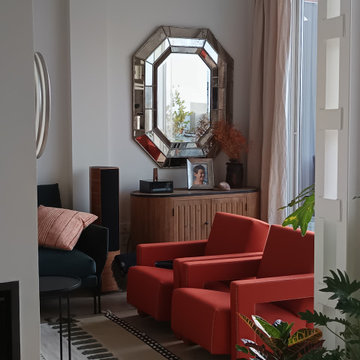
 Personalk
PROYECTO
Diseño y reforma integral
ARQUITECTOS E INTERIORISTAS
Personalk

Realizamos el diseño , la obra y amueblamiento de esta casa
LOCALIZACIÓN
Madrid, España.
 Culwick & Co E-Design


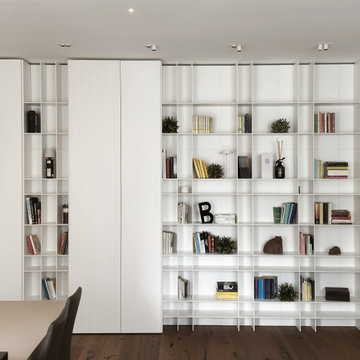
This client had an interesting one, upon looking at the design and floor space of the house, the best place for the tv unit was to build it within a column, this meant the tv area was separate from the kitchen/diner, yet also very much part of it. Overall a simple design, but ended up making such a lovely addition to their home and the overall design of the room. This was a design and build project.



 Diletta Evangelisti

Living di una casa romagnola, con vincolo della Soprintendenza nella campagna di Bagnacavallo.
Inserimento di impianto illuminotecnico realizzato con lamapde led a forma circolare. composte nell'ambiente. Nuovi moduli per libri e per televisione, inseriti come volumi geometrici , equilibrando l'ambiente simmetrico. La designer aveva come vincolo di mantenere il colore ed il pavimento.
 Atelier Nyood



salon, sejour, decoration, fauteuils, osier, canapé en velours, canapé gris fonce, table basse, table en bois, coussins bleus, grandes fenêtres, lumineux, moulures, miroir vintage, cadres, chemine en pierre taillée, appliques murales.

 Eliza Manners London
This project was colourful, had a mix of styles of furniture and created an eclectic space.
All of the furniture used was already owned by the client, but I gave them a new lease of life through changing the fabrics. This was a great way to make the space extra special, whilst keeping the price to a minimum.

 Oraanj Interior Design
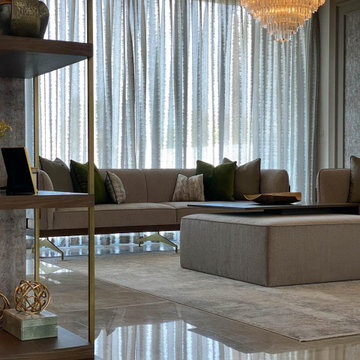
This elegant living and dining space features a harmonious blend of modern luxury and timeless design. Highlighting soft neutral tones, textured walls, and gold accents, it creates a warm and inviting ambience. Custom shelves with integrated lighting add depth, while plush seating and a sleek marble dining table elevate sophistication. Thoughtful details, like curated decor and layered textures, complete the refined aesthetic.
 Studio CBH

Design concept for a flat within a Georgian townhouse in Clerkenwell. The project involves reconfiguration of the existing floor plan to create an open plan space.
 Atelier Nyood
appliques murales,
cadres, canapé en velours, canapé gris foncé, cheminée en pierre taillée, coussins bleus, decoration, fauteuils,
grandes fenêtres, lumineux, miroir vintage, moulures osier table basse, table en bois
1