
105 Billeder af moderne dagligstue med bambusgulv og krydsfinér gulv
Sorteret efter:
Budget
Sorter efter:Populær i dag
1 - 20 af 105 billeder
Item 1 ud af 5
 Create Perfect

The living room entry was changed to make this a contained room with wood burner, large family sofa and additional seating as well as a kids play area at the front. French doors allow you to access to the garden - with great views. The floor is herringbone bamboo and the walls are two shades of green.
 Décodage Création

Conception d'un espace nuit sur-mesure semi-ouvert (claustra en bois massif), avec rangements dissimulés et table de repas escamotable. Travaux comprenant également le nouvel aménagement d'un salon personnalisé et l'ouverture de la cuisine sur la lumière naturelle de l'appartement de 30m2. Papier peint "Bain 1920" @PaperMint, meubles salon Pomax, chaises salle à manger Sentou Galerie, poignées de meubles Ikea.
 Studio Mônty

For this room we maximised the client's resources by updating the existing sofa and armchair with new cushions. We sourced a vintage armchair and Ercol coffee table, and repurposed a dresser from the guest bedroom, turning it in to a TV and media storage unit. The room was brought together with a new rug, plants, art and accessories,
 Salt Renovations
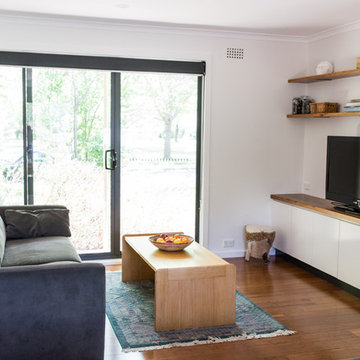
This small living room has been modernised with a custom made entertainment cabinet using recycled timber for benchtop and shelving.
Tess Godkin Photography


 The Bamboo Flooring Company

Autumn Hazelnut strand woven bamboo flooring in a contemporary living space and home office. The bamboo flooring is great for all styles of home.

 Dani Louis Design
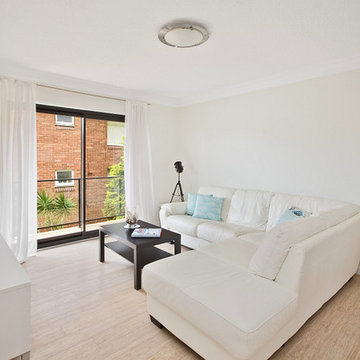

This investment apartment was renovated for the client to achieve increased equity and higher rental yield.
Danielle Louis
 MALT Interiors

A sleek open-plan extension where the galley-style kitchen flows seamlessly into the living area and out to the garden via full-width bifold doors. The kitchen features white gloss cabinetry with integrated handles, double ovens, and a pale blue glass splashback, complemented by concrete countertops. Bamboo flooring runs throughout, tying together the grey upholstered sofa and concrete coffee table in the adjoining lounge, while skylights above enhance the natural light and connection to the outdoors.


 studioFRWD



This wonderful property was architecturally designed and didn’t require a full renovation. However, the new owners wanted their weekender to feel like a home away from home, and to reflect their love of travel, while remaining true to the original design. Furniture selection was key in opening up the living space, with an extension to the front deck allowing for outdoor entertaining. More natural light was added to the space, the functionality was increased and overall, the personality was amped up to match that of this lovely family.
 Salt Renovations

This small living room has been modernised with a custom made entertainment cabinet using recycled timber for benchtop and shelving.
Tess Godkin Photography
 Sanctuary New Homes

Snug or reception room near front entry. Lopi Fireplace gives a cosy appeal and the cool aqua furniture cools the room from the warm bamboo feature flooring
 MALT Interiors

A modern living space at night, softly illuminated with layered lighting and garden views through fully open bifold doors. The scheme features a grey upholstered sofa paired with a concrete coffee table, set on pale bamboo flooring. A sleek white gloss media unit with wall-mounted cabinetry sits against a grey feature wall, complemented by a pendant light casting decorative shadows, creating a calm yet sophisticated atmosphere.
 Capital A Architecture

The large glass wall dissolves the barrier between inside and out.
Photos by Square Foot Media
 The Bamboo Flooring Company

Beautiful Antique Taupe Bamboo Flooring in a living space. the flooring is hard wearing, sustainable and easy to look after. the perfect choice for any home.


1