
25 Billeder af klassisk dagligstue med travertin gulv, gulv af porcelænsfliser og pudset pejseindramning
Sorteret efter:
Budget
Sorter efter:Populær i dag
1 - 20 af 25 billeder
Item 1 ud af 5





 Sisu Design Studio di Matilde Bozzi
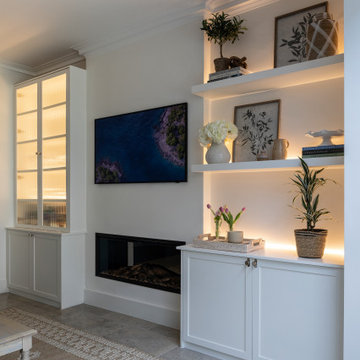


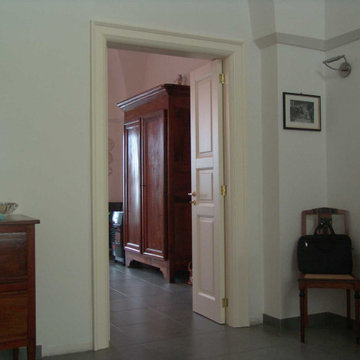
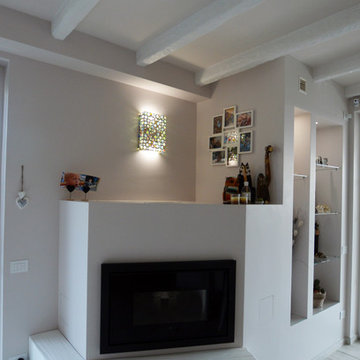

Progettazione e allestimento di un'abitazione privata. La casa presentava solo la pavimentazione; la progettazione si è occupata sia della pianificazione degli spazi, sia dell'architettura dei muri, inserendo delle cornici in gesso sulle pareti del pian terreno in linea con lo stile classico dell'arredo che abbiamo selezionato per l'allestimento. Tutto questo integrando a 360 gradi la cliente in ogni nostra proposta e scelta.

 Exact Architectural Glazing

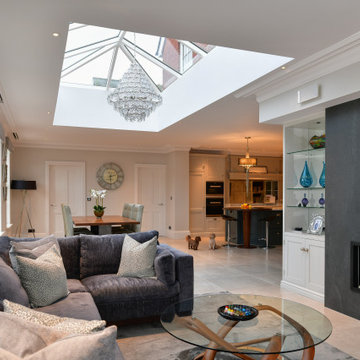
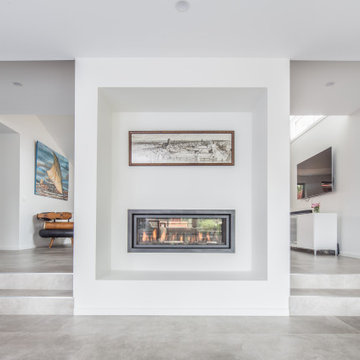
When it came to the roof glazing, there were various elements to consider. Firstly, the addition of the large extension to the back of the house needed a suitably inspiring roof glazing feature. Having met our client and seen the large scale plans we were thrilled to be involved – and not at all daunted as some other glazing companies can be when it comes to large scale roof glazing! In fact, we love nothing more than solving a glazing conundrum that is apparently ‘impossible’.
At nearly 5000mm long, the Aluminium Roof Lantern was chosen as the roof glazing solution for the rear extension. The addition of 2 ball finials to the design added a more traditional look to the lantern, fitting in with the authentic and sympathetic renovation work across the house.



 ELIANA CERVINI ARCHITETTO
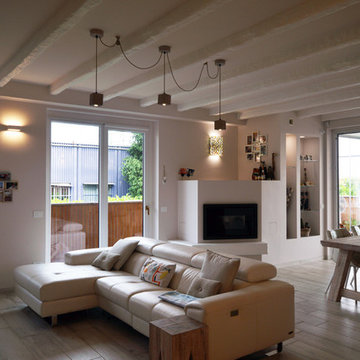
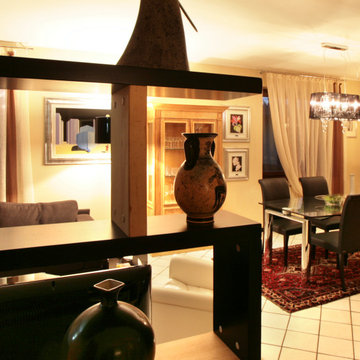
Vista del soggiorno dall'ingresso, dove la libreria in massello divide sapientemente le due funzioni ,accogliendo la televisione.
 ABA Architects

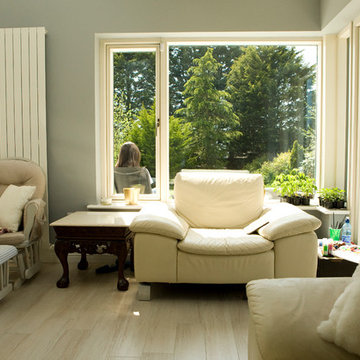
We chose to provide corner glazing to catch the evening westerly sunlight as well as the south light.. The floor is made of long porcelain tiles imitating light oak timber. Photo by Denis O'Farrell

 Rounded Edge Style
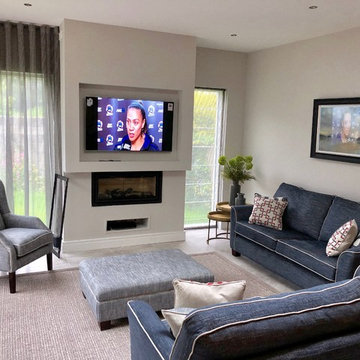
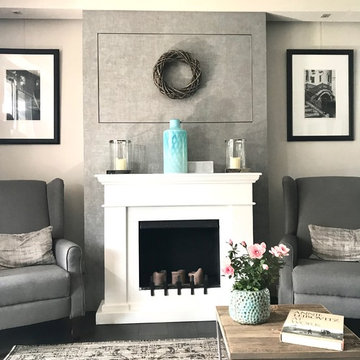

Coco Chanel inspired living room incorporating black, white and taupe with metallic accents. Timeless and classic style.
1