
29 Billeder af retro dagligstue med pejseindramning i beton og pejseindramning i metal
Sorteret efter:
Budget
Sorter efter:Populær i dag
1 - 20 af 29 billeder
Item 1 ud af 5

 Alexandra JULIEN | Feng Shui
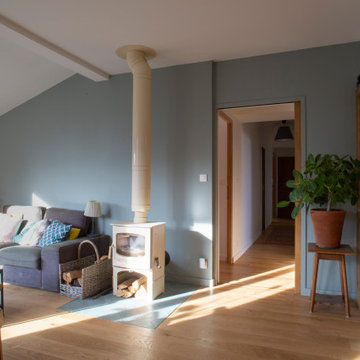
Cette maison de 130m2 a été totalement refaite. Un gros travail de démolition, en amont, a permis de redistribuer les espaces pour répondre aux besoins familiaux et professionnels des clients.
 Plan It Green

Exposed brick is whitewashed to highlight its texture and offer a contrast to the clean lines of the new joinery and entertainment unit.
French doors and a large picture window ensure a strong connection with the rear yard.
Claudine Thornton - 4 Corner Photos

 Maxwell + Pinborough Bespoke Furniture



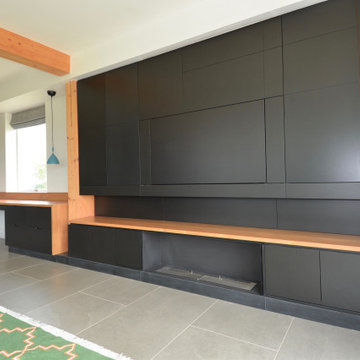
Home Office into Family room with concealed TV and integrated fire place. Oak top with Valcromat doors in Matt finish.

 Amelia Wilson

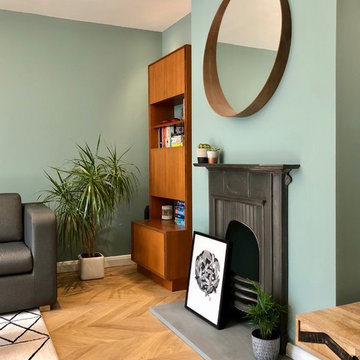
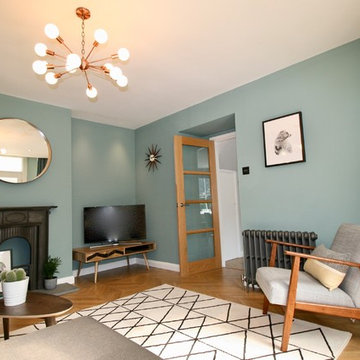
This traditional lakeland slate home was seriously outdated and needed completing gutting and refurbishing throughout. The interior is a mixture of Scandinavian, midcentury, contemporary and traditional elements with both bold colours and soft neutrals and quite a few quirky surprises.

 Bella Bunce
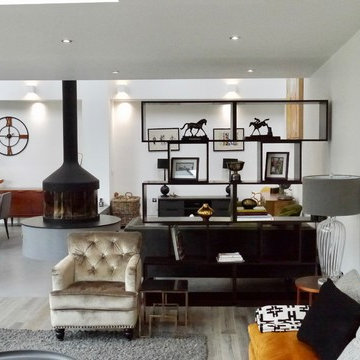
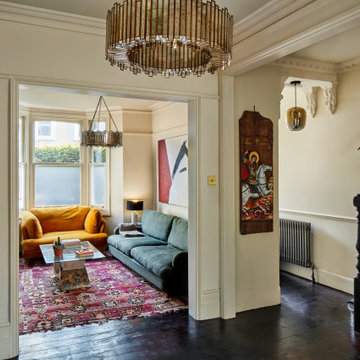
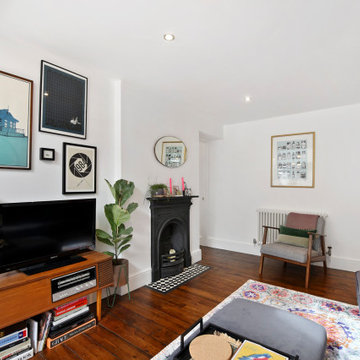
This inviting home blends relaxed sophistication with the warmth of everyday living, drawing inspiration from the owners film making aesthetic . Designed with a balance of comfort and character, the interiors layer natural materials, vintage accents, and bespoke detailing to create a timeless yet contemporary feel.
 Amelia Wilson

This traditional lakeland slate home was seriously outdated and needed completing gutting and refurbishing throughout. The interior is a mixture of Scandinavian, midcentury, contemporary and traditional elements with both bold colours and soft neutrals and quite a few quirky surprises.
 Studio WherDeco
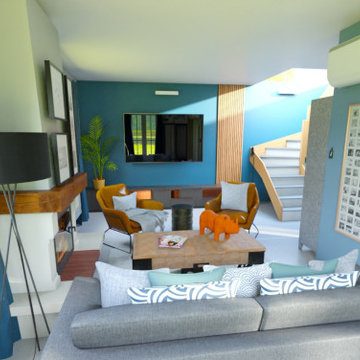

Paula et Guillaume ont acquis une nouvelle maison. Et pour la 2è fois ils ont fait appel à WherDeco. Pour cette grande pièce de vie, ils avaient envie d'espace, de décloisonnement et d'un intérieur qui arrive à mixer bien sûr leur 2 styles : le contemporain pour Guillaume et l'industriel pour Paula. Nous leur avons proposé le forfait Déco qui comprenait un conseil couleurs, des planches d'ambiances, les plans 3D et la shopping list.

 The Joneses Limited
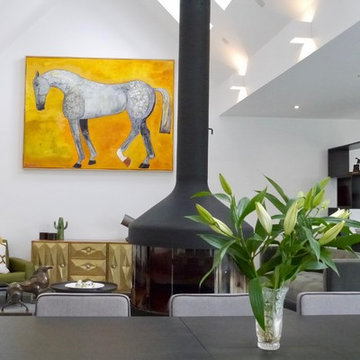

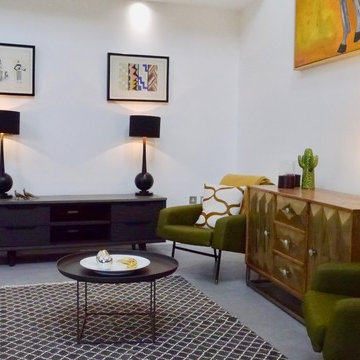
A living room in an Auckland home, staged by Vision Home - Auckland's premium stagers.
 Maxwell + Pinborough Bespoke Furniture
Home Office into Family room with concealed TV and integrated fire place. Oak top with Valcromat doors in Matt finish.
 Amelia Wilson
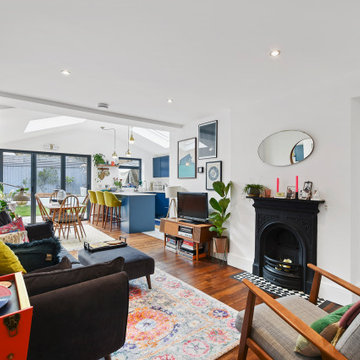
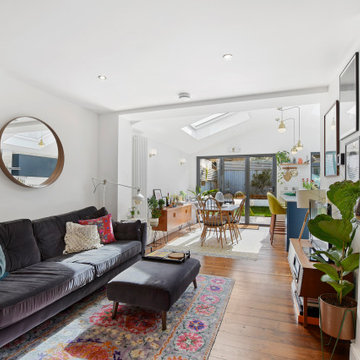
This traditional lakeland slate home was seriously outdated and needed completing gutting and refurbishing throughout. The interior is a mixture of Scandinavian, midcentury, contemporary and traditional elements with both bold colours and soft neutrals and quite a few quirky surprises.
1