
304 Billeder af hvid have
Sorteret efter:
Budget
Sorter efter:Populær i dag
1 - 20 af 304 billeder
Item 1 ud af 5
 URBAN METAL



Entry/Walkway - concrete path.
Existing colorbond fence has been replaced with beautiful laser cut out door screens in a Japanese-inspired design. Powder coated aluminium.
 Amazon Landscaping and Garden Design

Urban Garden Design by Amazon Landscaping and Garden Design
014060004
Amazonlandscaping.ie


 Harry Holding Studio

A contemporary garden for a family in South London. The planting is naturalistic and wildlife friendly, softening the sharp geometry employed in the hard landscaping. Seen here in summer with the echinacea, echinops and kniphofia in full bloom.


 London Landscapes

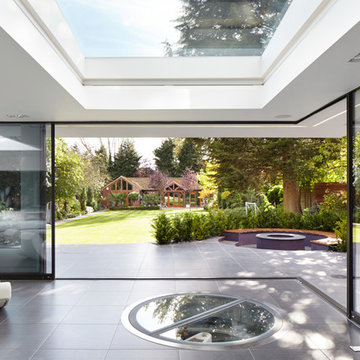
A very specific brief was given with the space to be a very contemporary entertainment area that both complemented the existing garden and house.

 Linsey Evans Garden Design
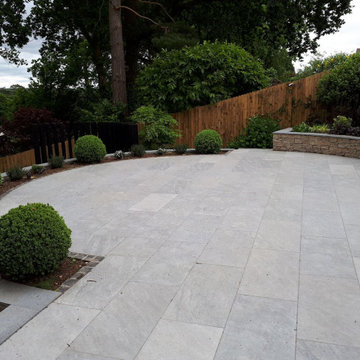
Sloping garden design in Sandhurst, Berkshire by Linsey Evans Garden design with curved, stone-clad retaining walls, curved steps and ramps between levels, lawn, large terrace, smaller seating area with contemporary pergola screen.
 Patricia Tyrrell Living Landscapes
Garden inspired by the seaside. Minimalist and low maintenance with a concrete polished patio and pea gravel detail.
 Green Tree Garden Design Ltd
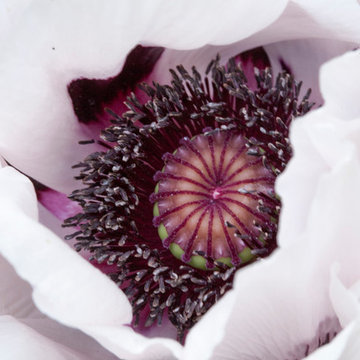
A beautiful close up of Papaver 'Perry's White.'
Brian North Photography

 VORBILD Architecture
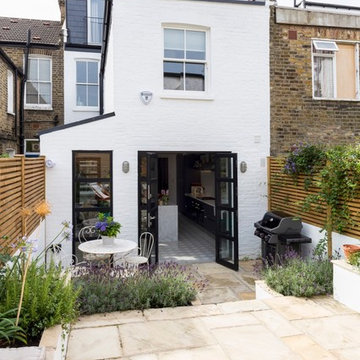
The rear of the property has been completely redone. The rear and side brick facades have been painted white. New aluminium framed doors and windows open the kitchen and dining area onto the garden. The garden has been landscaped with limestone levels, steps and rendered raised planters. A hand made timber slatted fence gives the needed privacy.
Photography by Chris Snook
 DAUTI Garten- und Landschaftsbau


Hochwertiger Kies aus Italien
Dieser Marmorkies ist eine weiße Kiesart aus Italien. Die runde Form erhält der Marmorkies durch das Bearbeiten gebrochener Marmorbrocken in einer Trommel. Runde Kiese eignen sich besonders für wenig genutzte Bereiche, da sich diese aufgrund der runden, glatten Oberfläche kaum verdichten. Pflaster in Muschelkalk.



 Nordland Landscapes


This garden was overgrown and not used at all by the property owners. The homeowners wanted a contemporary courtyard that was family friendly and modern.
To achieve this, materials were chosen to match the stylish interior of the house. Also by using lighter coloured material we were able to brighten up the garden. The printed porcelain paving gave a contemporary modern feel whilst introducing added interest. Cedar batten fencing was used to clad the boundaries to minimise the oppressive feel of the high boundaries and to introduce more light into the garden.
The cedar timber floating bench now provides a place to sit and entertain. It is also the perfect height for the clients’ children to use as a play bench.
To brighten up the dull and dark corner by the french doors, the original steps were clad in beautiful blue and grey encaustic tiles to add much needed colour and interest in an area that had been previously neglected.
This contemporary courtyard is now bright and welcoming and used by the property owners and their children on a daily basis.
 VORBILD Architecture
The rear of the property has been completely redone. The rear and side brick facades have been painted white. New aluminium framed doors and windows open the kitchen and dining area onto the garden. The garden has been landscaped with limestone levels, steps and rendered raised planters. A hand made timber slatted fence gives the needed privacy.
Photography by Chris Snook
 Catnik Design Studio
MALVERN | WATTLE HOUSE

Front garden Design | Stone Masonry Restoration | Colour selection
The client brief was to design a new fence and entrance including garden, restoration of the façade including verandah of this old beauty. This gorgeous 115 year old, villa required extensive renovation to the façade, timberwork and verandah.
Withing this design our client wanted a new, very generous entrance where she could greet her broad circle of friends and family.
Our client requested a modern take on the ‘old’ and she wanted every plant she has ever loved, in her new garden, as this was to be her last move. Jill is an avid gardener at age 82, she maintains her own garden and each plant has special memories and she wanted a garden that represented her many gardens in the past, plants from friends and plants that prompted wonderful stories. In fact, a true ‘memory garden’.
The garden is peppered with deciduous trees, perennial plants that give texture and interest, annuals and plants that flower throughout the seasons.
We were given free rein to select colours and finishes for the colour palette and hardscaping. However, one constraint was that Jill wanted to retain the terrazzo on the front verandah. Whilst on a site visit we found the original slate from the verandah in the back garden holding up the raised vegetable garden. We re-purposed this and used them as steppers in the front garden.
To enhance the design and to encourage bees and birds into the garden we included a spun copper dish from Mallee Design.
A garden that we have had the very great pleasure to design and bring to life.
Residential | Building Design
Completed | 2020
Building Designer Nick Apps, Catnik Design Studio
Landscape Designer Cathy Apps, Catnik Design Studio
Construction | Catnik Design Studio
Lighting | LED Outdoors_Architectural

1