
33 Billeder af dagligstue med beige vægge, lilla vægge, brændeovn, bakkeloft og hvælvet loft
Sorteret efter:
Budget
Sorter efter:Populær i dag
1 - 20 af 33 billeder





 James Armitage Architects
Windows on three sides of the room, combined with an open roof formed with oak trusses and purlins, creates spacious and well-lit living accommodation. The fireplace is formed in reclaimed red bricks with an inset wood burner. The floor and skirting are in oak.

 Polygona

Abbiamo adottato per questa ristrutturazione completa uno stile classico contemporaneo, partendo dalla cucina caratterizzandola dalla presenza di tratti e caratteristiche tipici della tradizione, prima di tutto le ante a telaio, con maniglia incassata.
Questo stile e arredo sono connotati da un’estetica senza tempo, basati su un progetto che punta su una maggiore ricerca di qualità nei materiali (il legno appunto e la laccatura, tradizionale o a poro aperto) e completate da dettagli high tech, funzionali e moderni.
Disposizioni e forme sono attuali nella loro composizione del vivere contemporaneo.
Gli spazi sono stati studiati nel minimo dettaglio, per sfruttare e posizionare tutto il necessario per renderla confortevole ad accogliente, senza dover rinunciare a nulla.


 kimiya Design studio
Projection 3D
Dossier APS (avant projet sommaire)
Espace de vie
En cours de réalisation
 Implicit Atelier

####Disclaimer: The image provided is not representative of our projects but reflects the style we strive to achieve. We are currently seeking client consent to share completed project images across various online platforms.
https://biid.org.uk/resources/permission-use-photography-what-you-need-know
We cater to a significant number of private clients who opt not to have their project images shared online. Nonetheless, we are pleased to share our portfolio upon request, specifically featuring projects for which we have obtained client consent.####
Six-bedroom house converted into student accommodation. The project was to redesign the basement into a communal kitchen to maximize the number of student rooms for rental purposes and financial gain.

 Skollop Design


We added board and batten panelling as well as tan leather Chesterfields and a textured rug, Mulberry wallpaper was used on the feature wall and a large existing stone fireplace was upgraded with small brick tiling. Statement lighting was added to showcase the vaulted ceiling. Blush accents were added to warm up the space and bring a layer of softness.

 White Boar Interiors Ltd
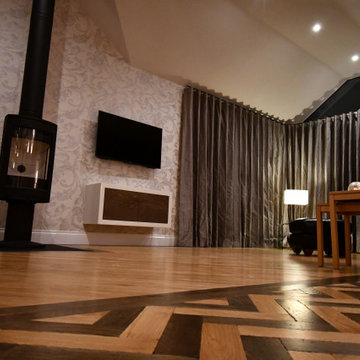
This was mostly focused on the flooring design and how to keep the different areas separate from each other but also connected. We used 25 thick oak tumbled planks and parquet with a contrast of light and dark. We complimented this with luxury vinyl wallpaper and silk curtains and blinds. This was a wonderful project to work on with the many original features throughout.
 User
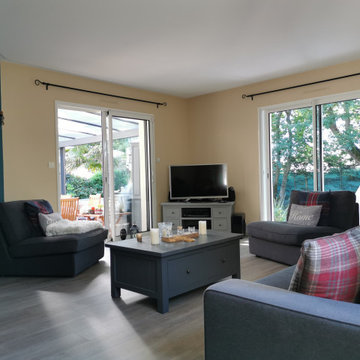
UserRénovation d'un salon mur et plafond avec un retour au niveau du plafond qui donnait un belle aspect su plafond dû à un sinistre, Reprise des murs et du plafonds et Pose de patent sur les murs et mise en peintures du plafonds, et mise en valeur du poêle ainsi que de la pièce pour lui donnée de la profondeur et de la luminosité. Un très beau chantier et très intéressant à faire avec des clients très accueillants et généreux. Les couleurs sont superbes aussi, très moderne et très tendance
 kimiya Design studio
Projet VAL
Espace de vie
Projection 3D
Conception génerale
En cours de réalisation


 RP Novo Construction Limited

Before you can see dark exposed beams. The client gave me a brief to lighten the beams. See next picture to see what we did.
1