
82 Billeder af gul, beige dagligstue med beige vægge, gule vægge og vægtapet
Sorteret efter:
Budget
Sorter efter:Populær i dag
1 - 20 af 82 billeder

 Studio 212 ltd
This living room, part of the New England & Cape Cod–inspired home by Studio212 Ltd, blends calm comfort with carefully detailed design.
At the centre, a bespoke media wall with integrated fireplace and floating cabinetry is framed by illuminated shelving, providing both display and storage. The shelving composition is styled with layered artwork, ceramics, and greenery to create a curated yet relaxed atmosphere.
Above, a Lira Lighting circular pendant anchors the space and highlights the architectural ceiling recess. The layout is grounded by sofas from Camerich, paired with a nested marble-and-glass coffee table that adds sculptural elegance. A soft New King carpet completes the scheme, adding warmth and texture underfoot.
The result is a family living space that feels sophisticated, comfortable, and deeply connected to its architectural setting.
 Andrea Vertua Architetto

Soggiorno open space con zona tavolo da pranzo e libreria a parete.
Controsoffitto su disegno con ribassamento e inserimento di velette luminose.
Divani Natuzzi e arredamento Calligaris.
Libreria in legno massello su misura.
Lampadario Artemide.
Carta da parati Glamora.

 April Hamilton Interiors LLP




Luxury living room design by April Hamilton Interiors. Bespoke sofas and cushions.

 Implicit Atelier
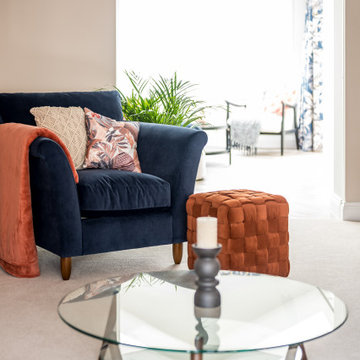
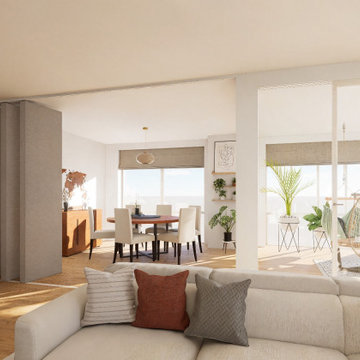

Nestled on the 20th floor of a stunning Canary Wharf apartment, this design blends minimalist modern elegance with iconic mid-century charm, perfectly complementing the panoramic city views. Designed for our discerning client, the open-plan living and dining space harmoniously integrates functionality, comfort, and style, offering a serene urban retreat.
The design ethos revolves around clean lines, a neutral palette, and subtle warmth through natural materials. The bespoke media unit is a centerpiece, crafted to seamlessly house entertainment essentials while serving as a striking design feature. With its tailored proportions and exquisite detailing, the unit embodies mid-century aesthetics, emphasizing craftsmanship and practicality.
A carefully curated selection of furniture and accents, including low-profile sofas, sleek dining chairs, and iconic lighting fixtures, creates a cohesive flow. The space celebrates openness and light, with textures and materials thoughtfully layered to evoke a sense of understated luxury.
This project is a testament to timeless design principles, offering a perfect balance between modern living and classic sophistication for our client's lifestyle in the heart of the city.

 Laura Pierrot
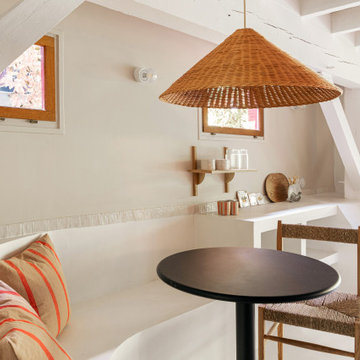
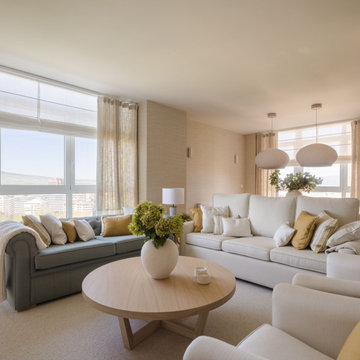
Vue banquette sur mesure en béton ciré.
Projet La Cabane du Lac, Lacanau, par Studio Pépites.
Photographies Lionel Moreau.


 Formensache

Vom Durchgangszimmer zum Loungezimmer
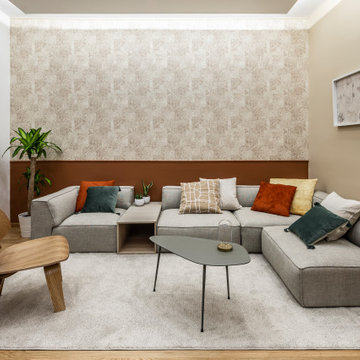
Ein ruhiges Beige und ein warmes Sonnengelb geben den Grundtenor im Raum. Doch wir wollten mehr als nur eine gewöhnliche Wandgestaltung – etwas Besonderes, Ausgefallenes sollte es sein. Unsere individuelle Raumgestaltung nach Kundenvorlieben erlaubte uns mutig zu werden: Wir entschieden uns für eine helle, freundliche gelbe Wandfarbe, die dem Raum Lebendigkeit verleiht.
Um das Ganze jedoch nicht überladen wirken zu lassen, neutralisierten wir dieses lebhafte Gelb mit natürlichen Beigetönen. Ein tiefes Blau setzt dabei beruhigende Akzente und schafft so einen ausgewogenen Kontrast.
Auch bei der Auswahl der Pflanzen haben wir besondere Sorgfalt walten lassen: Die bestehende Pflanzensammlung wurde zu einem harmonischen Ensemble zusammengestellt. Hierbei empfahlen wir zwei verschiedene Pflanzenkübel – um Ruhe in die strukturreichen Gewächse zu bringen und ihnen gleichzeitig genug Platz zur Entfaltung ihrer Natürlichkeit bieten können.
Diese Natürlichkeit spiegelt sich auch in den Möbeln wider: Helles Holz sorgt für eine authentische Atmosphäre und ruhige Stoffe laden zum Verweilen ein. Ein edles Rattangeflecht bringt abwechslungsreiche Struktur ins Spiel - genau wie unsere Gäste es erwarten dürfen!
Damit das Licht optimal zur Geltung kommt, wählten gläserne Leuchten diese tauchen den gesamtem Bereich des Loungeraums in ein helles und freundliches Ambiente. Hier können Sie entspannen, träumen und dem Klang von Schallplatten lauschen – Kraft tanken oder Zeit mit Freunden verbringen. Ein Raum zum Genießen und Erinnern.
Wir sind stolz darauf, aus einem ehemaligen Durchgangszimmer eine Lounge geschaffen zu haben - einen Ort der Ruhe und Inspiration für unsere Kunden.
 Comodoos Interiores


Nuestros clientes tenían un sofá que querían mantener, y siendo así, teníamos que coordinarlo y combinarlo a la perfección con el resto de piezas y elementos.
Con un color muy luminoso, solo hizo falta añadirle algunos complementos de color, que conectaban con piezas como la silla de escritorio o como el papel del hall. Todo así tendría un empaste visual que agrada mucho a la vista.

 Virtual Property Solutions

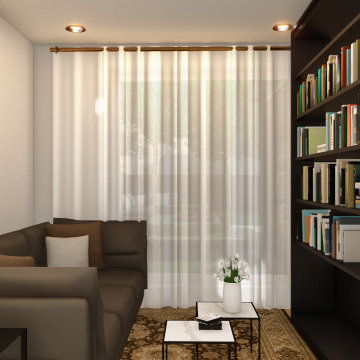
This cosy snug is designed for comfort and relaxation, featuring a warm-toned sofa and bespoke built-in bookshelves. The minimalist approach to the room’s design allows for a peaceful reading nook, enhanced by soft lighting and airy curtains. Ideal for small living spaces, this snug is the perfect place to unwind, read a book, or enjoy a peaceful retreat within the home.
 atelier b²
Cet agencement est composé de nombreux volumes de rangements, d'un bureau et d'une banquette.



1