
167 Billeder af grå, beige dagligstue med lyst trægulv, krydsfinér gulv og et skjult TV
Sorteret efter:
Budget
Sorter efter:Populær i dag
1 - 20 af 167 billeder

 User
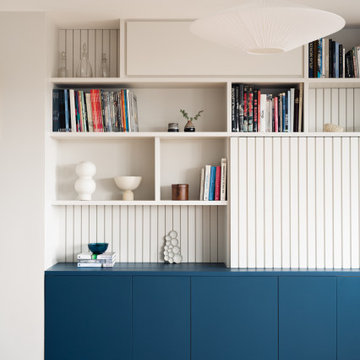
UserLa parete che divide la stanza da letto con il soggiorno diventa una libreria attrezzata. I pannelli scorrevoli a listelli creano diverse configurazioni: nascondono il televisore, aprono o chiudono l'accesso al ripostiglio ed alla zona notte.

 POËSIS STUDIO
Dans le séjour, le travail de reliefs sur les menuiseries contribue à créer un ensemble contrasté empreint d’une certaine volupté.

 BRÜNING INTERIORS
Sorgfältig ausgewählte Materialien wie die heimische Eiche, Lehmputz an den Wänden sowie eine Holzakustikdecke prägen dieses Interior. Hier wurde nichts dem Zufall überlassen, sondern alles integriert sich harmonisch. Die hochwirksame Akustikdecke von Lignotrend sowie die hochwertige Beleuchtung von Erco tragen zum guten Raumgefühl bei. Was halten Sie von dem Tunnelkamin? Er verbindet das Esszimmer mit dem Wohnzimmer.






 Fables de Murs

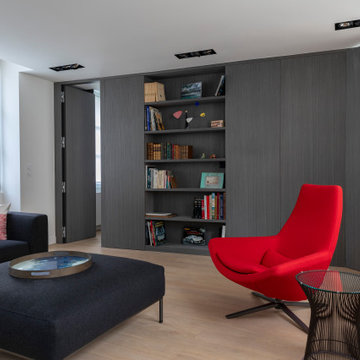
l'aménagement du salon s'harmonise avec celui de la salle à manger. De part et d'autre de la bibliothèque les panneaux habillent le mur. Secrètement ils se transforment en portes de placard ou donnent accès à la suite parentale ou aux toilettes buanderie

 Atelier OLK

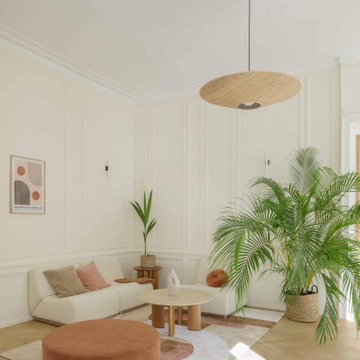
Le séjour de l'appartement, où le charme de l’ancien et son parquet en point de Hongrie rencontre une esthétique contemporaine aux lignes courbes.
 Francesco Pierazzi Architects
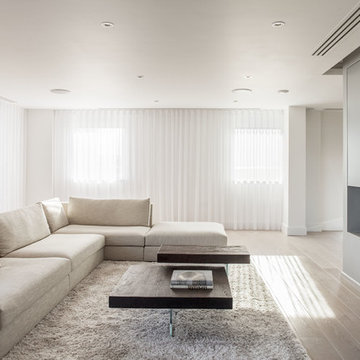
The apartment is located on the 24th storey of the Wharfside Point South development in Blackwall and is arranged around a service core with a ‘horseshoe’ plan and balconies along three sides. It offers stunning views of Canary Wharf and the East End of London.
The intervention is aimed at recalibrating the layout of the apartment by creating an introverted and more intimate space with its new focus on an elongated fireplace - situated at the core of the floor plan and that doubles up to disguise a TV - and with the new furniture arranged so as looking towards it.
A dedicated dining area is obtained by removing the enclosure of the compact office adjoining the kitchen, to create a sense of connection amongst spaces that were previously separate.
Luminous incisions are carved into the ceiling with the desire to link together the living quarter, circulation areas, and sleeping quarter and establish a spatial continuum, further emphasized by the employment of an homogenous palette of colours.
Photography by Gianluca Maver


 Clémence Weil, décoration d'Intérieurs

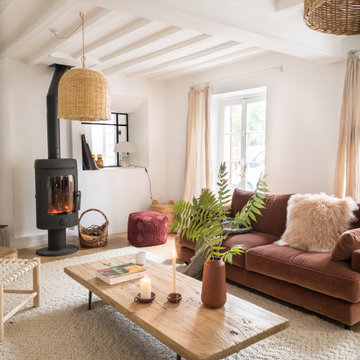
Le salon TV de la longère a été créé en ouvrant un mur porteur qui séparait deux batîments distinct. Pour optimiser l'entrée de lumière, une verrière a été créée pour prolonger la pièce vers la cuisine.
Un grand meuble bibliothèque sur-mesure a été créé pour dissimuler la TV lorsqu'elle n'est pas utilisée.
 Annalisa Carli Architetto
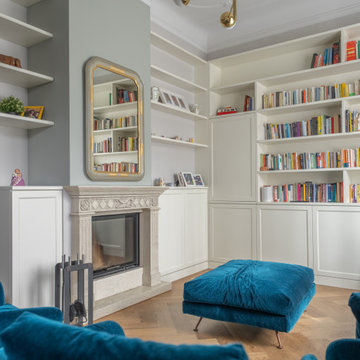
Nel soggiorno ci accoglie subito uno spazio essenziale dal sapore classico caratterizzato da elementi che raccontano una storia di tradizione: un camino in marmo che rappresenta il cuore del salotto, cornici decorative sul soffitto che richiamano l'architettura dei grandi palazzi storici e uno splendido divano in velluto con la sua texture ricca e il suo colore lussuoso.
Le porte originali, sono state oggetto di un meticoloso restauro, riportando alla luce la bellezza del legno e le finiture d'epoca. In contrasto armonico, il sottoscala è stato trasformato in un armadio su misura, unendo funzionalità e design in un'unica soluzione. La scala è in ferro con parapetti in vetro incorniciata da una carta da parati dal tema Jungle.
Foto di Simone Marulli
 Studio Mahaut | Architecture d'intérieur
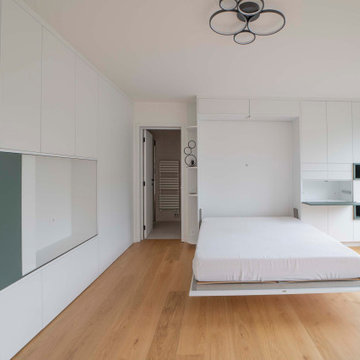
Rénovation complète d'un studio de 37m² incluant la création d'une vraie entrée avec rangements et verrière pour bénéficier de la lumière naturelle de la cuisine. Nombreux équipements et rangements sur mesure dans la pièce de vie avec penderies, télévision dissimulée derrière un panneau, lit escamotable et bureau secrétaire caché.
Rénovation complète de la kitchenette.
Nouvelle salle d'eau avec espace douche et WC suspendu.
 Style Within Limited
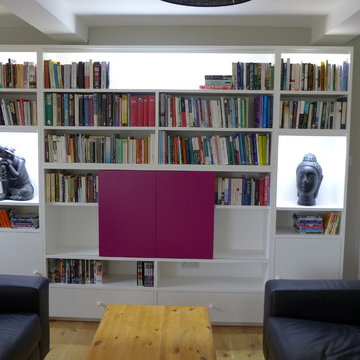
This image shows the wall unit with TV hidden. The purple matches the splashback of the kitchen opposite and ultra-slim LED striplights fitted to rebates in the cabinet provide the atmospheric glows.
Photo - Style Within
 Red Architecture

Progetto d’interni di un appartamento di circa 200 mq posto al quinto piano di un edificio di pregio nel Quadrilatero del Silenzio di Milano che sorge intorno all’elegante Piazza Duse, caratterizzata dalla raffinata architettura liberty. Le scelte per interni riprendono stili e forme del passato completandoli con elementi moderni e funzionali di design.
1