
733 Billeder af grå, beige dagligstue med lyst trægulv og krydsfinér gulv uden tv
Sorteret efter:
Budget
Sorter efter:Populær i dag
1 - 20 af 733 billeder

 Studio Archer Limited
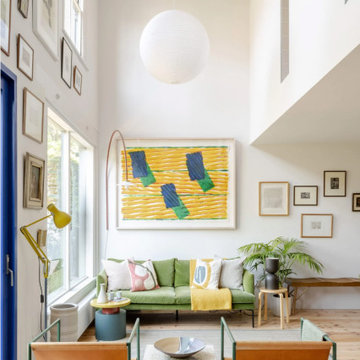
This eclectic living room is a bold celebration of character, creativity, and contrast. Bursting with personality, the space is layered with an array of unusual objects and sculptural furniture pieces, each with its own story and form. Colourful artwork energises the walls, while decorative items—collected, curated, and unexpected—fill every corner with charm and intrigue.
At the heart of the room, two large green sofas face one another, anchoring the space with comfort and presence. Between them sits a custom-made marble coffee table—an elegant centrepiece with natural veining that adds depth and texture.
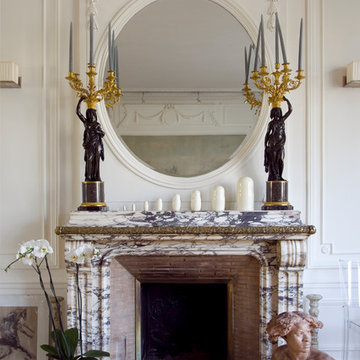
A standout feature is the bespoke fireplace, designed in-house. With stepped marble detailing and a refined brass border, it blends contemporary craftsmanship with timeless materiality. The original Victorian detailing of the home remains intact, lovingly preserved and repainted to revive its classical beauty.
The overall atmosphere is playful, fresh, and full of life—a confident mix of old and new, where historical charm meets bold artistic expression.


 STEPHEN FLETCHER ARCHITECTS

The built-in cabinetry along one side of the living room was built by the principal contractor.
Photographer: Nick Smith

 Studio Hallett Ike
A calming and contemporary yet classic renovation to this existing living room with original period features, such as a cornice and traditional fireplace. The existing floors were sanded and stained to retain the natural grain, and a paint - plaster hybrid material was applied to the walls up to a natural picture rail line. The wall finish is textured thus creates movement of light across its surface. The alcove units and the coffee table are also bespoke and designed in house by Studio Hallett Ike.
 Kasha Paris
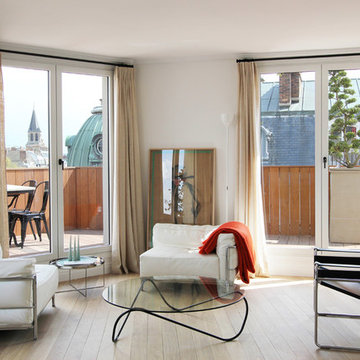

Completely renovated 1 bedroom apartment, in the heart of the St germain des Pres neighborhood in Paris.




 Nash Baker Architects

16th Century oak-framed living room with a restored contemporary interior. Exposed oak beams and red brick double-sided fireplace, with wood flooring. Photo: Lawrence Garwood
 Le Fil Rouge - Design

Le salon très lumineux contraste avec l'entrée et la cuisine. Il est doux accueillant et chaleureux. Toutes les verrières de l'appartement permettent de faire entrer la lumière naturelle dans toutes les pièces.
On retrouve un esprit Tiny House avec la partie salon dans un petit coin réconfortant et accueillant une banquette modulable qui rajoute des assises pour la console modulable (qui se transforme en table 6P.
On y retrouve des portes accordéons récupérées qui lorsqu'elle sont fermées, crées une chambre d'amis intimiste.

 Phenie and Co
Custom steel work to create an expansive vie as you enter the property including two floor to ceiling windows on the first floor.



 HomebOxcreation


Pour séparer la suite parentale et la cuisine, nous avons imaginé cet espace, qui surplombe, la grande pièce en longueur cuisine/salle à manger.
A la fois petit salon de musique et bibliothèque, il donne aussi accès à une autre mezzanine permettant aux amis de dormir sur place.
Credit Photo : meero


1