
615 Billeder af beige dagligstue med lyst trægulv, krydsfinér gulv og travertin gulv uden pejs
Sorteret efter:
Budget
Sorter efter:Populær i dag
1 - 20 af 615 billeder
 My Bespoke Room
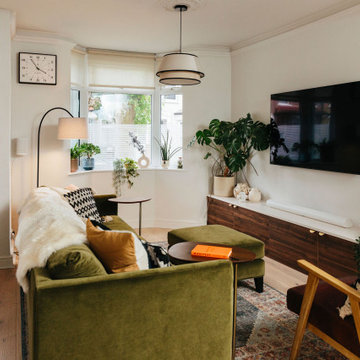
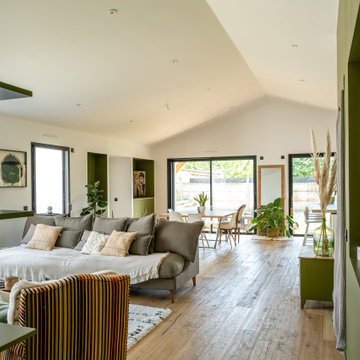
This inviting living and dining room blends contemporary style with mid-century furnishings and stunning lighting. Deep green tones paired with dark wood bring the essence of the outdoors inside, while layered textiles add depth and warmth, creating a dynamic and welcoming atmosphere.


 Plus Rooms
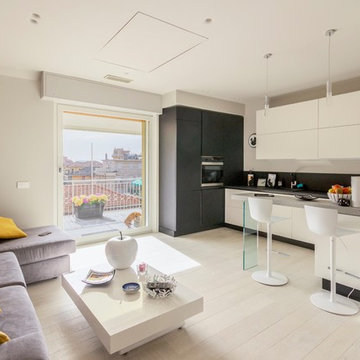
The brief for this project was to create a multifunctional space that included a kitchen, dining and living area.
The property did not benefit from a large garden so it was important that the depth of the extension did not significantly compromise the outdoor space. We therefore extended the kitchen into the rear reception room, which created a much larger open planned area and allowed for the installation of a small WC. Open planning the kitchen to the rear reception room also provided this area with some much need natural light via the skylights and doors in the new extension.
The fact the extension was not excessively deep enabled us to obtain planning permission for a good external wall height, which is complimented internally by the vaulted ceiling. The back of the extension has been finished with a large set of slim profile sliding doors, providing uninterrupted views of the beautifully designed garden. The final result is a light and airy space which accommodates the kitchen, living and dining areas that the client required.

 Kasha Paris
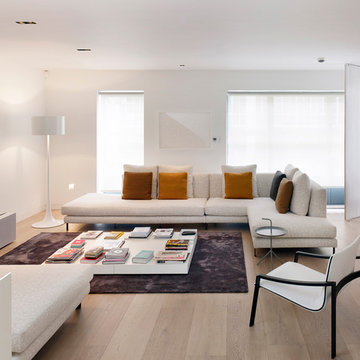
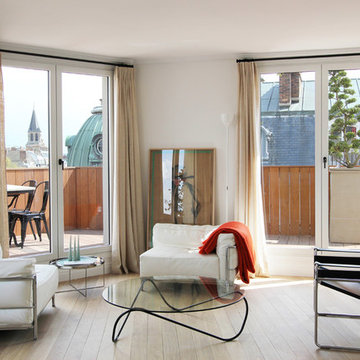



Completely renovated 1 bedroom apartment, in the heart of the St germain des Pres neighborhood in Paris.



 POËSIS STUDIO
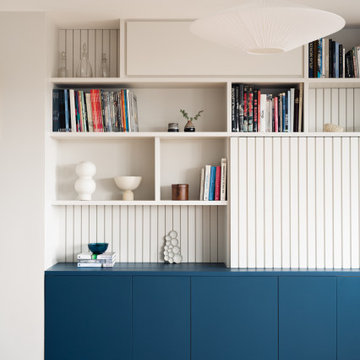
Dans le séjour, le travail de reliefs sur les menuiseries contribue à créer un ensemble contrasté empreint d’une certaine volupté.
 Studio WherDeco
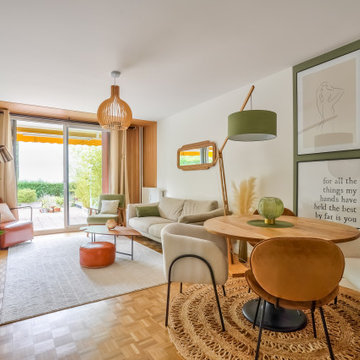

Notre couple de clients vient d'Aix-en-Provence. Mais pour des raisons professionnelles, ils ont dû emménager à Vincennes sous la grisaille parisienne. Alors quand ils ont visité ce Rez de jardin, les volumes et la surface leur plaisaient. Mais ils ont failli renoncer à cet achat, car l'appartement qui datait des années 70 était très sombre. Tout l'enjeu, de cette rénovation était de faire rentrer la lumière, au délà de lui donner des bonnes ondes positives pour s'y ressourcer sereinement.
 Le Fil Rouge - Design

Le salon très lumineux contraste avec l'entrée et la cuisine. Il est doux accueillant et chaleureux. Toutes les verrières de l'appartement permettent de faire entrer la lumière naturelle dans toutes les pièces.
On retrouve un esprit Tiny House avec la partie salon dans un petit coin réconfortant et accueillant une banquette modulable qui rajoute des assises pour la console modulable (qui se transforme en table 6P.
On y retrouve des portes accordéons récupérées qui lorsqu'elle sont fermées, crées une chambre d'amis intimiste.




 PAZdesign


ampio soggiorno con divano puf, libreria disegnata e realizzata su misura con televisore sospeso e tavolo da pranzo. lampade design Foscarini.
 Evbuilt Pty Ltd
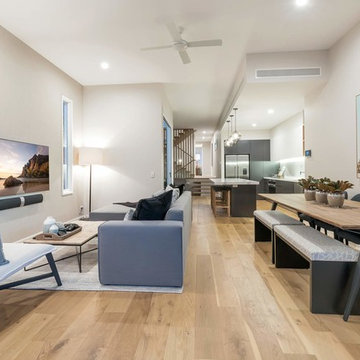
Open plan kitchen, dining and living area. Neutral grey, white and black tones pair with the timber flooring nicely.
 HomebOxcreation

Pour séparer la suite parentale et la cuisine, nous avons imaginé cet espace, qui surplombe, la grande pièce en longueur cuisine/salle à manger.
A la fois petit salon de musique et bibliothèque, il donne aussi accès à une autre mezzanine permettant aux amis de dormir sur place.
Credit Photo : meero


1