
84 Billeder af lukket dagligstue med mellemfarvet parketgulv, vinylgulv, skifergulv og hjørnepejs
Sorteret efter:
Budget
Sorter efter:Populær i dag
1 - 20 af 84 billeder


 BRÜNING INTERIORS


Kellerumgestaltung mit angegliedertem Weinkeller, Musikzimmer, Playzone und Gästebereich.
Fotograf: Artur Lik
Architekt: Fries Architekten


 Agence Crea3
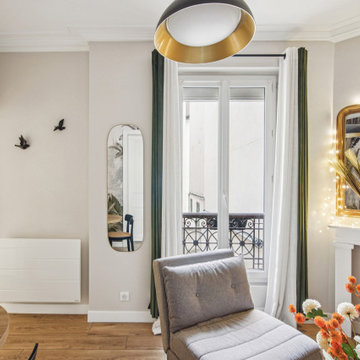
Rénovation complète de l'appartement transformé en meublé touristique sur le thème de Joséphine Baker.
Création d'une chambre avec bureau et dressing pont de lit, nouvelle cuisine agrandie sur l'entrée intégrant un lave-vaisselle et un bar escamotable, salle de douche compacte avec grande douche et espace buanderie, salle de séjour pouvant accueillir 3 couchages d'appoints, nombreux rangements privatifs / loueurs...
 Hart Builders Pty Ltd

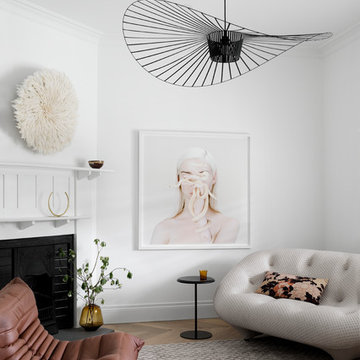

Formal Living Room
Photo Credit: Martina Gemmola
Styling: Bask Interiors and Bea + Co


 Francesco Pierazzi Architects
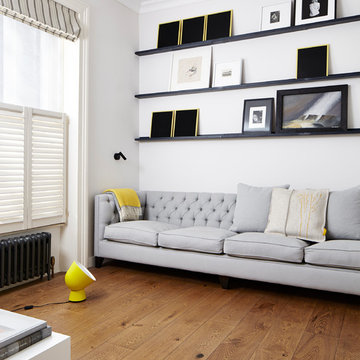
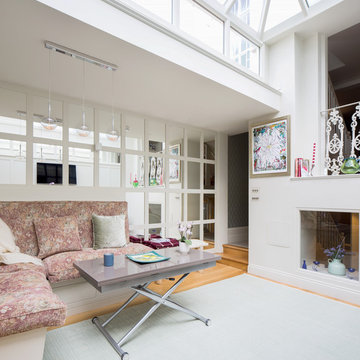
FPA were approached to complete the modernisation of a large terrace townhouse in Pimlico that the clients had partially refurbished and extended using traditional idioms.
The traditional Georgian cellular layout of the property has inspired the blueprint of the refurbishment. The extensive use of a streamlined contemporary vocabulary is chosen over a faux vernacular.
FPA have approached the design as a series of self-contained spaces, each with bespoke features functional to the specific use of each room. They are conceived as stand-alone pieces that use a contemporary reinterpretation of the orthodox architectural lexicon and that work with the building, rather than against it.
The use of elementary geometries is complemented by precious materials and finishes that contribute to an overall feeling of understated luxury
Photo by Lisa Castagner




 Bask Interiors
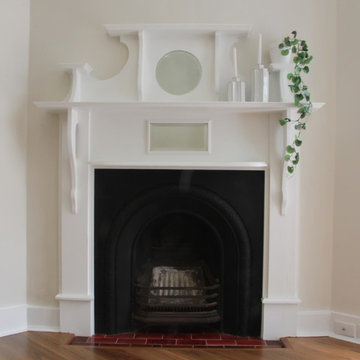
Formal Living Room
Photo Credit: Martina Gemmola
Styling: Bea + Co and Bask Interiors
Builder: Hart Builders



 BRÜNING INTERIORS
Kellerumgestaltung mit angegliedertem Weinkeller, Musikzimmer, Playzone und Gästebereich.
Fotograf: Artur Lik
Architekt: Fries Architekten

1