
396 Billeder af beige dagligstue med bambusgulv, krydsfinér gulv, korkgulv og betongulv
Sorteret efter:
Budget
Sorter efter:Populær i dag
1 - 20 af 396 billeder






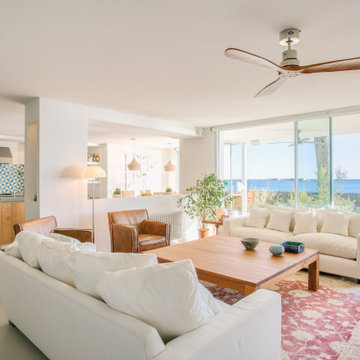




 alfred studio / Stéphanie Genevrier
Christine Besson


Aménagement intérieur d’une villa familiale en région parisienne, pensée pour une vie avec enfants, les moments de partage et la réception d’amis.


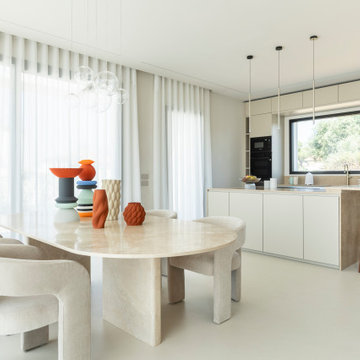


 Cumulus Studio

In the case of the Ivy Lane residence, the al fresco lifestyle defines the design, with a sun-drenched private courtyard and swimming pool demanding regular outdoor entertainment.
By turning its back to the street and welcoming northern views, this courtyard-centred home invites guests to experience an exciting new version of its physical location.
A social lifestyle is also reflected through the interior living spaces, led by the sunken lounge, complete with polished concrete finishes and custom-designed seating. The kitchen, additional living areas and bedroom wings then open onto the central courtyard space, completing a sanctuary of sheltered, social living.



 Lara Pujol | Interiorisme & Projectes de Disseny

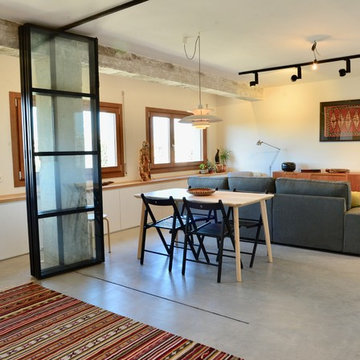
INTERIORISMO: Lara Pujol | Interiorisme & Projectes de Disseny (www.larapujol.com)
FOTOGRAFIA: Joan Altés
MOBILIARIO Y ESTILISMO: Tocat Pel Vent
 Matt Williams Architects

Living and dining area overlooking the front deck.
Photos by Jonathon Wherrett
 Bombora Custom Furniture

Large open plan living room adjacent to kitchen and internal garden. Contemporary space with polished concrete floors, white walls and ceder window frames. Custom made floating timber tv unit brings warmth to the palette. The custom timber joinery allows for open shelves for display and cupboards for storage.
Photographer : Heidi Atkins
Architect : Auhaus Architecture
 Oraanj Interior Design
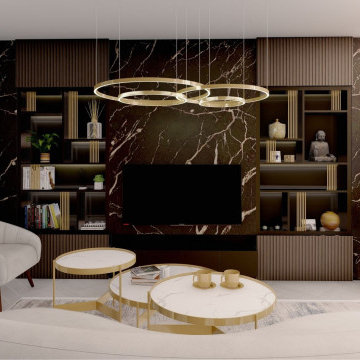
This project showcases various modern living room design options, combining contemporary aesthetics with luxurious elements to create warm and inviting spaces. Key features include marble accents, gold details, curved seating, and bespoke cabinetry, all harmonised by neutral tones and natural textures. The designs incorporate integrated shelving, layered lighting, and statement chandeliers to enhance functionality and ambience, while accent walls and minimalist decor add a touch of sophistication. Each layout is thoughtfully curated to provide a cosy yet elegant atmosphere, perfect for stylish and functional living areas.






1