
482 Billeder af dagligstue med bambusgulv, travertin gulv, gulv af porcelænsfliser, gulv af terracotta fliser og pudset pejseindramning
Sorteret efter:
Budget
Sorter efter:Populær i dag
1 - 20 af 482 billeder
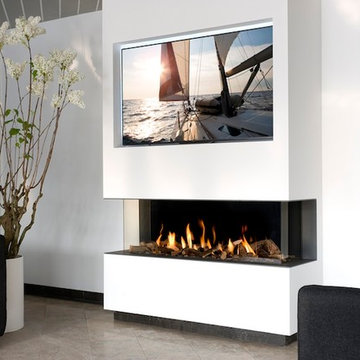
 MAP Lifestyle Ltd
VIEW BELL LARGE 3 BY INTERFOCOS - A DUTCH MANUFACTURER. A PERFECT VIEW OF THE FIRE FROM EVERY ANGLE. AVAILABLE IN LARGE, MEDIUM AND SMALL.

 Create Perfect
The living room entry was changed to make this a contained room with wood burner, large family sofa and additional seating as well as a kids play area at the front. French doors allow you to access to the garden - with great views. The floor is herringbone bamboo and the walls are two shades of green.


 Carton Interiors

This expansive contemporary home encompasses four levels with generously proportioned rooms throughout. The brief was to keep the clean minimal look but infuse with colour and texture to create a cosy and welcoming home.
 Fernandes Binns Architects Ltd
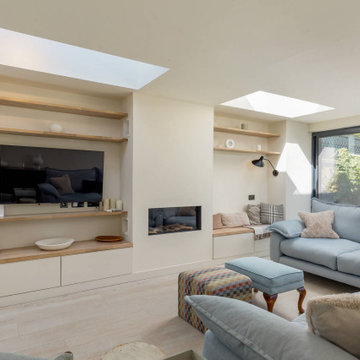
This Edinburgh Extension overbuilt the existing structure to create a large interconnecting space. The existing extension had a downstand beam which was removed to create a level ceiling. A gas fire was added, with bespoke storage to either side, and rooflights lining through with the new chimney breast. Floating oak shelves add warmth to the finishes.



 Casa&Giardino_Design

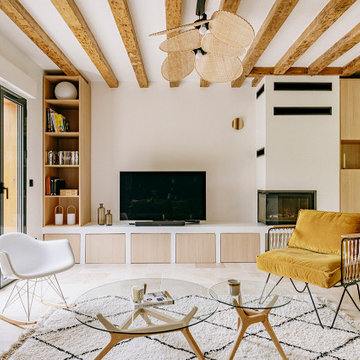

salotto con camino passante centrale, divani ad angolo e tavolino in legno. Ampie finestre scorrevoli elettriche escono verso il portico e la piscina. La TV è appesa sopra il camino a gas, lospazio laterale al camino consente un doppio passaggio.




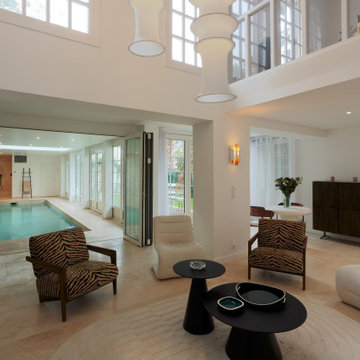
 "Sur mesure" - Décoratrice d'intérieur



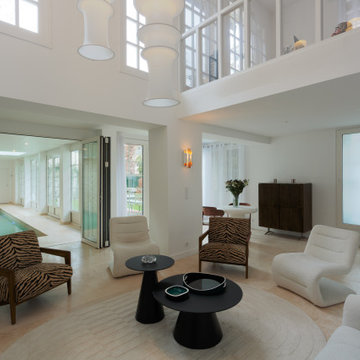
Agencement et décoration d'un salon après changement du sol.
Mise en place d'un travertin et décoration chaleureuse.



 Interia Design Ltd
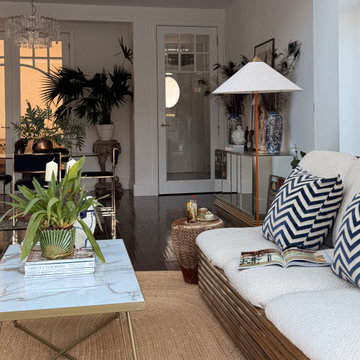
Casual seating in this low key open plan kitchen diner.Lots of 70s design icons in this lounge from the 80s mirrored American sideboard, Italian designed cane sofa with diagonal boucle and an old African drum used as a side table.
 Archè studio ingegneria e architettura

Una parete nera opaca con camino a bioetanolo, che caratterizza lo spazio e separa l'ingresso, il bagno e l'accesso alle camere dalla zona giorno
 "Sur mesure" - Décoratrice d'intérieur
Agencement et décoration d'un salon après changement du sol.
Mise en place d'un travertin et décoration chaleureuse.
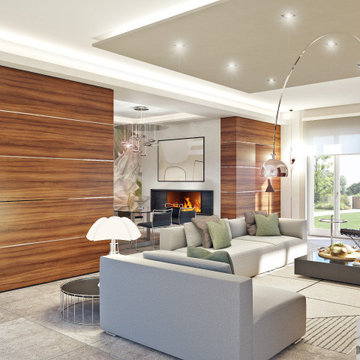
 Andrea Vertua Architetto
Soggiorno open-space moderno con inserimento carta da parati "Armonia" di Tecnografica disegnata da Cristina Iotti che focalizza l'attenzione sulla parete di fondo della zona pranzo.
Elemento centrale è il divano Donovan di Minotti che si posiziona al centro del locale quasi come una scultura.
Pareti rivestite in gres porcellanato effetto legno di Marazzi che creano un portale divisorio.
1