
20 Billeder af stor middelhavsstil dagligstue med hvide vægge, kalkstensgulv og gulv af porcelænsfliser
Sorteret efter:
Budget
Sorter efter:Populær i dag
1 - 20 af 20 billeder
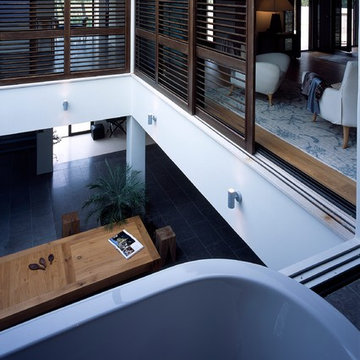
 Heat Architecture London

The Master Suite is at the first floor level, arranged around the atrium. Screens slide back to connect the rooms when family and guests are not visiting. View of large living area atrium from upper floor bathroom.
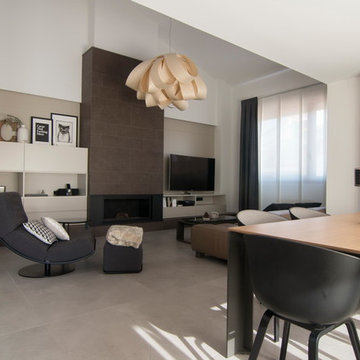






 JOSE AGENJO ESTUDIO
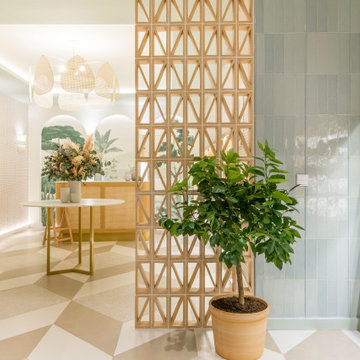
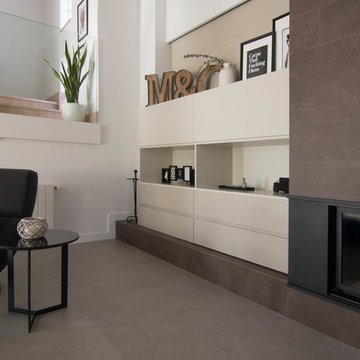
SOFT & RAW es el espacio creado en Casadecor 2020 por DEVES|A|GENJO INTERIORISMO, un espacio concebido como el nuevo lujo, cálido y acogedor. Un entorno calmado y natural en sus tonos y texturas, sin renunciar a la sofisticación.

 Express Bi-folding Doors


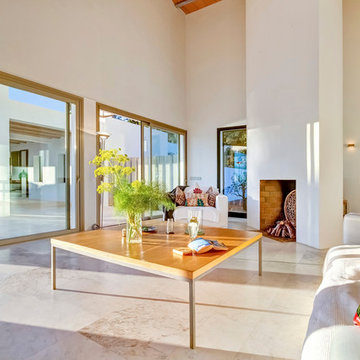
The expansive living and dining room has been designed to the homeowner's individual tastes, with our XP View bi-folding doors opening up onto a terrace which leads down to the garden complete with rural countryside views. A second set of bi-fold doors opens up from the dining area, creating a large sense of space.

 Davide Mazzella Architetto
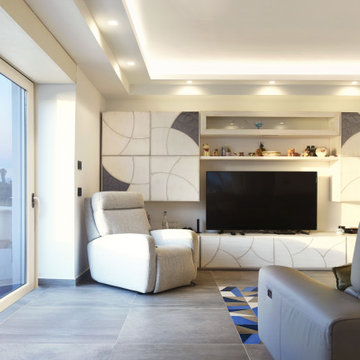
Progetto esecutivo delle opere architettoniche a completamento di un rustico di 180 mq circa, distribuiti su 2 piani
 CH Interior Design
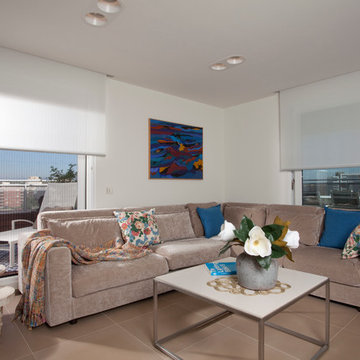
The corner sofa is a important piece of this living room with a natural beige fabric is combined with complements in blue and floral motifs.
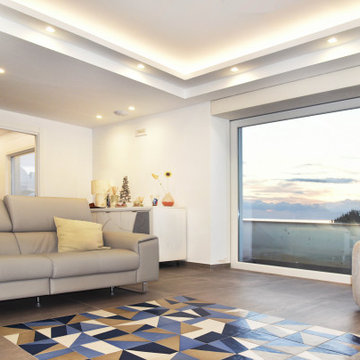 Davide Mazzella Architetto

Progetto esecutivo delle opere architettoniche a completamento di un rustico di 180 mq circa, distribuiti su 2 piani
1