
55 Billeder af retro grøn, beige dagligstue med lyst trægulv og krydsfinér gulv
Sorteret efter:
Budget
Sorter efter:Populær i dag
1 - 20 af 55 billeder

 Seattle Staged to Sell and Design LLC
A modern living/dining area with dark accents and ceiling beams.
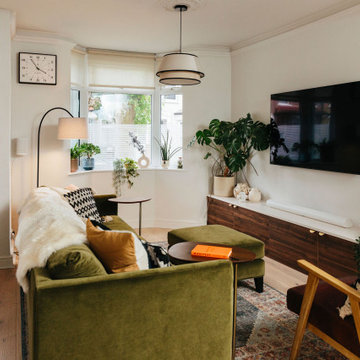
 My Bespoke Room
This inviting living and dining room blends contemporary style with mid-century furnishings and stunning lighting. Deep green tones paired with dark wood bring the essence of the outdoors inside, while layered textiles add depth and warmth, creating a dynamic and welcoming atmosphere.

 Alexandre Cochet - Architecture d'Intérieur
un papier peint avec de jolis reflets cuivre et quelques moulures
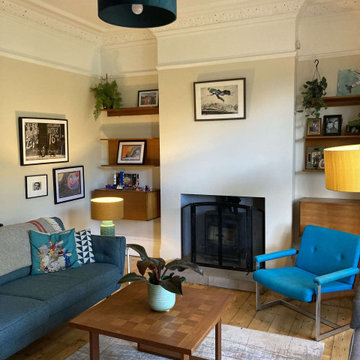
 User
UserThe living room was tired and gloomy, sue to the shady aspect of the street. The client wanted the space to have a mid-century feel to it and have less of the children's stuff visible so that the room could feel more sophisticated and relaxing.
We made alterations to the fireplace, to simplify the opening around the wood burning stove. We stripped the wallpaper and re-skimmed the walls, removed the old carpet and sanded the original one floorboards, bringing them back to their former glory. We then worked closely with the client to incorporate his vintage mid-century furniture into the room, whilst ensuring the space still complemented the Victorian features of the room.
By painting the walls a soft cream, we have brightened up the room, and changing the layout of the space allows the room to feel more open and welcoming.
Storage for children's toys was relocated into the kitchen, allowing the living room space to be kept tidier. The mid-century sideboard acts as a TV unit, whilst providing ample storage.

 FABRIQUE D'ESPACE
photo © Florence Quissolle / Agence FABRIQUE D'ESPACE
Salon central d'un appartement du type Haussmannien en duplex.
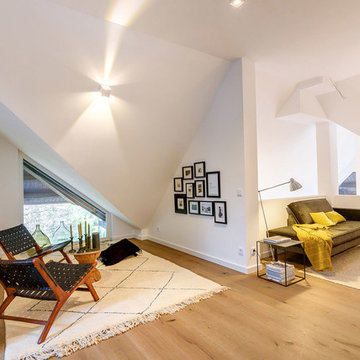



 Atelier Sénic

création d'une pièce à vivre de 35m2 comprenant cuisine, salle à manger, salon, espace bureau et entrée. Le coin salon a été repeint dans des tons blanc et bleu nuit, une cymaise noire vient marquer le contraste. Le parquet en chêne réchauffe l'ambiance. Le mobilier est un mix and match de style vintage et industriel


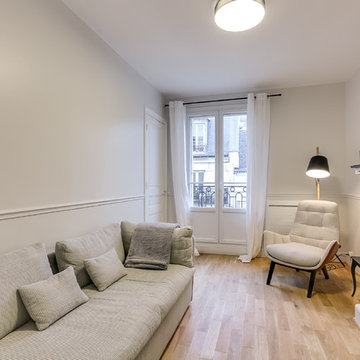
 Cécile Humbert - Design d'intérieur

Salon d'un studio de 31m2 ouvert sur la cuisine avec séparation visuelle de l'espace chambre
 Marie Verthuy
Salon avec fauteuil et canapé
Niches décoratives intégrant la télé
Cheminée en fonte émaillée
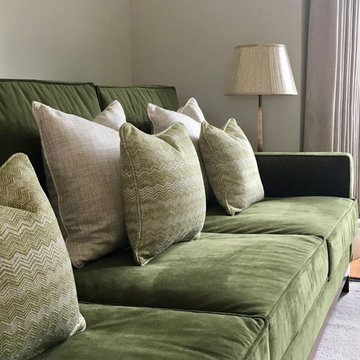
 SWITCH INTERIOR DESIGN
Deep green velvet sofa with geometric cushions in gold and green.
Brass lamp in background
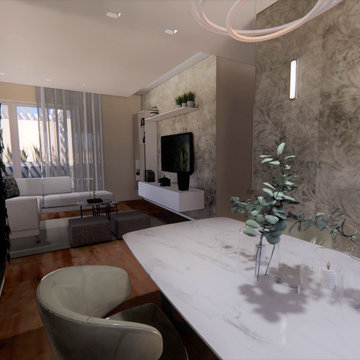


 Kia Designs
Anna Stathaki

A number of different lighting styles and techniques were used to create various different moods and effects, as well as pops of colour and feature focus points to the extremely tall space.
 02A Studio | Architettura & Design
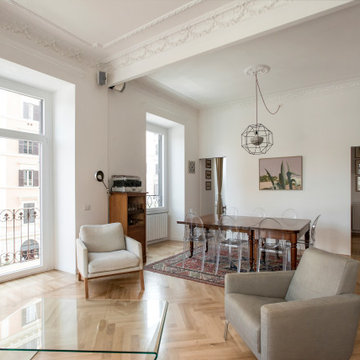
Ampio soggiorno collegato alla zona studio grazie a due porte che all'occorrenza possono essere chiuse per separare i due ambienti.
 Katerina Dipartiene

Feature wall tells a special story and gives softness and more mystery to the F&B 'Off Black' colour painted walls. Olive green velvet sofa is a Queen in this room. Gold and crystal elements, perfect American walnut TV stand and featured fireplace looks amazing together, giving that Chick vibe of contemporary-midcentury look.


1