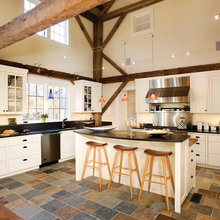
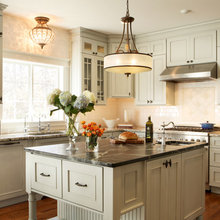
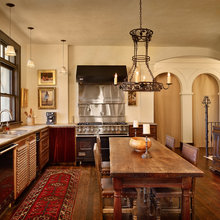
Ben's kitchen reno
Q

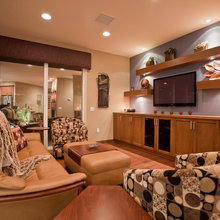
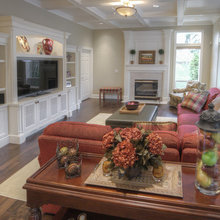
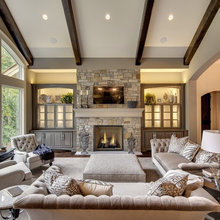
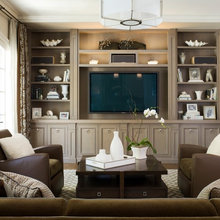
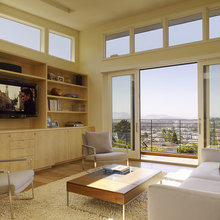
Living room wall with entertainment center
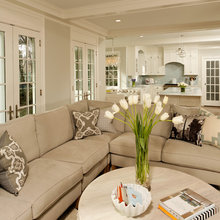
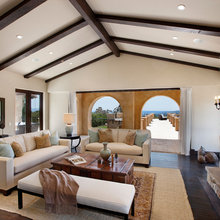
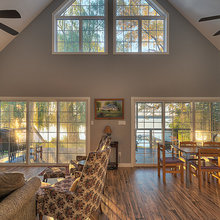
L shaped couch open concept plan with wall of windows
Ben's house
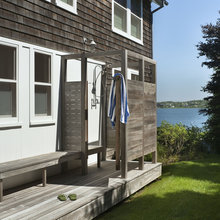
outdoor shower
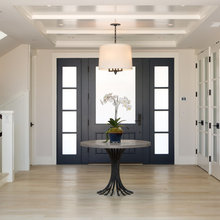
black doors
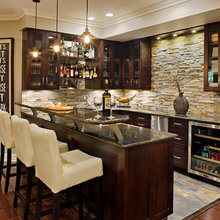
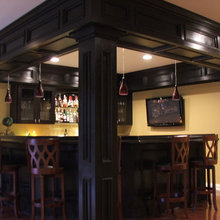
Basement bar area
Back doors
shelving
landscaping
under deck
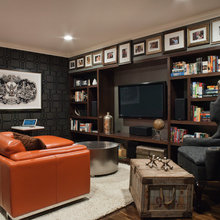
wall unit downstairs

under basement stairs
medicine cabinet
basement
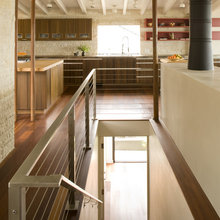
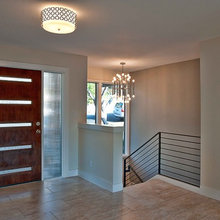
open rail stairway down from living room to basement
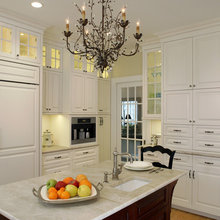
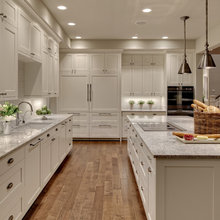
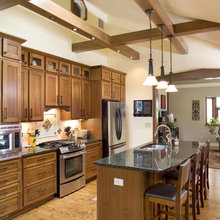
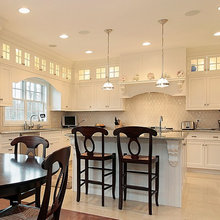
kitchen cabinets
paint colors
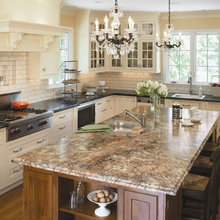
countertop

living room
living room cabinet
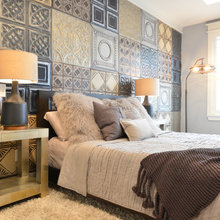
tiled wall over stairs
window casings
side by side cabinets living room
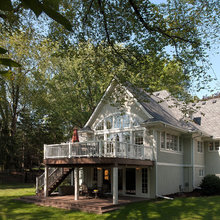
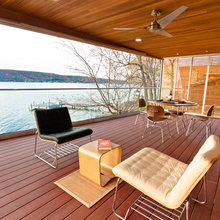
Deck
lighting over stairs
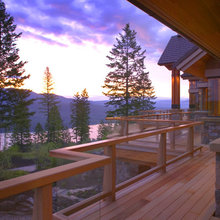
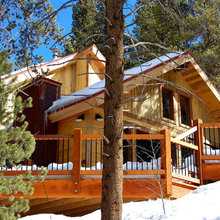
outside deck railing
lighting

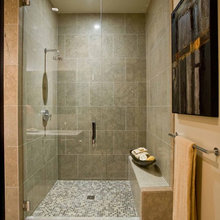
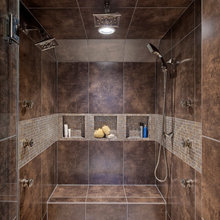
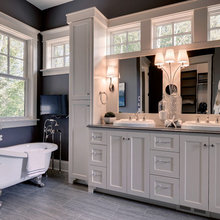
bathroom shower
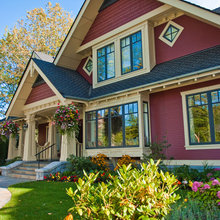
siding and trim
shower in ensuite
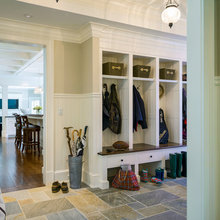
mudroom floor
PICTURES FOR ERIC AND DAVE
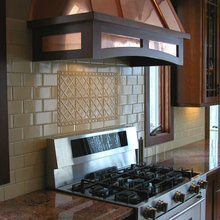
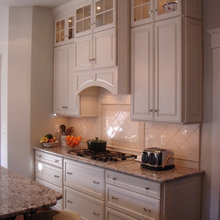
Back splash in kitchen
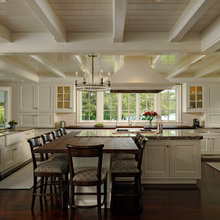
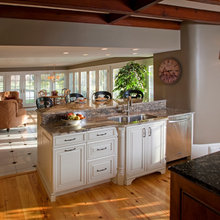
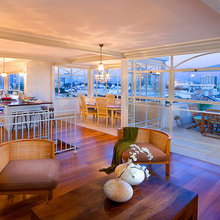
Kitchen overlooking dining room to view of lake
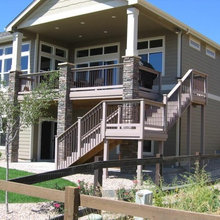
exterior stairs from deck
KITCHEN STOVE WITH CUPBOARDS
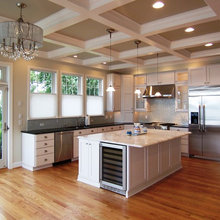
coffered ceilings
built in tv in kitchen
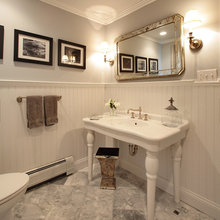
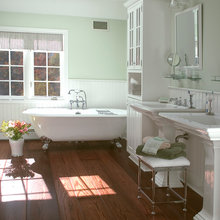
bathroom old house
Solar tubes in kitchen
mudroom tile
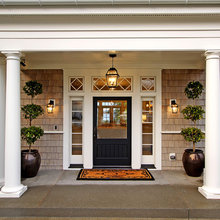
front door
lighting over dining room table
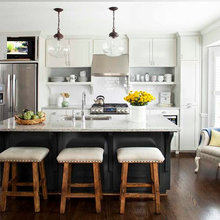
lighting over island in kitchen
Lighting in kitchen over island
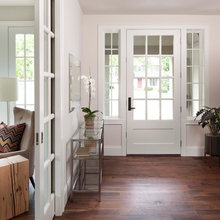
hardwood floors with reddish color
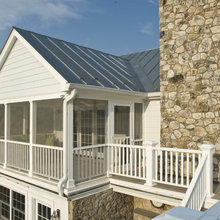
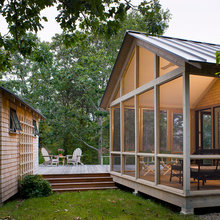
screened porch off dining room
railing on deck
beams living/dining room
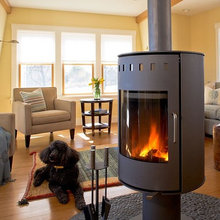
wood stove
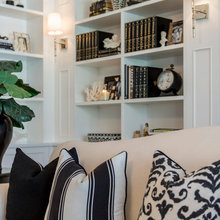
built in living room cabinets
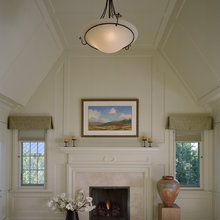
window at peak in living room
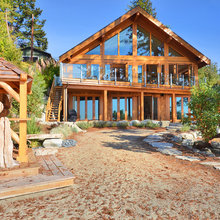
exterior front with deck and walkout basement
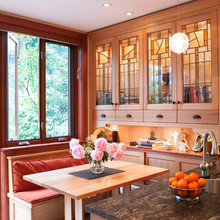
stained glass cupboards in kitchen
French doors leading onto deck
windows above counter in ensuite
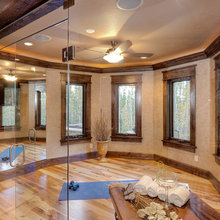
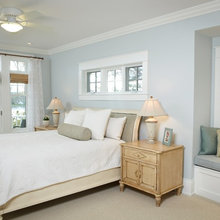
bedroom/bathroom windows
Latter windows
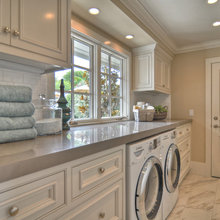
Bathroom with laundry area/back wall of cottage
Screened porch off cottage