
Camp Lazy Acres Open floor plan
Q
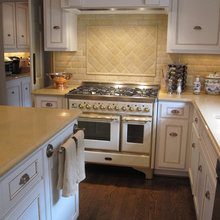
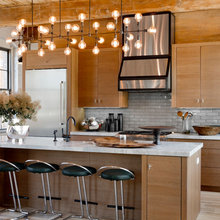
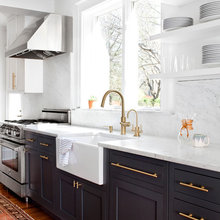
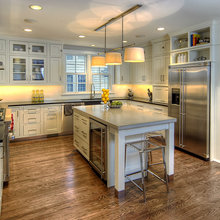
Camp Lazy Acres Kitchen
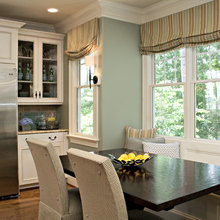
Breakfast nook

Bathrooms
Lighting
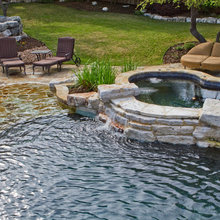
pools
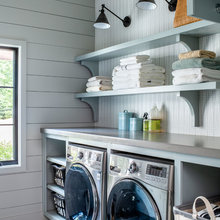
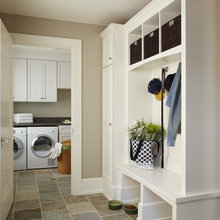
Laundry
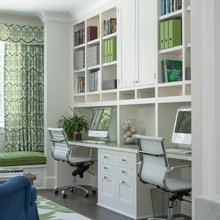
office space
kitchens
windows
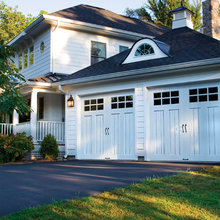
Garage
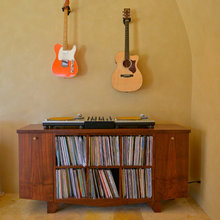
Music Rooms
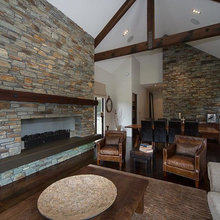
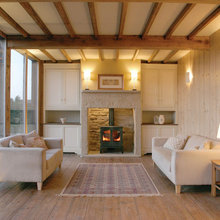
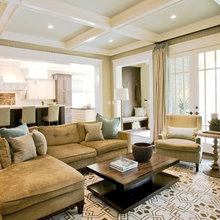
Camp Lazy Acres Livingroom
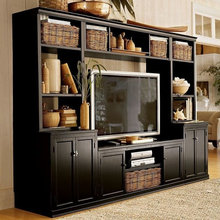
Entertainment Space
Paint Colors
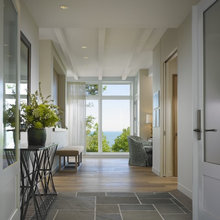
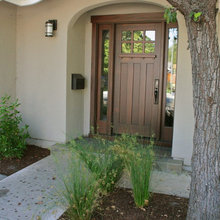
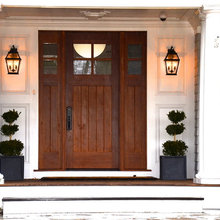
entryway
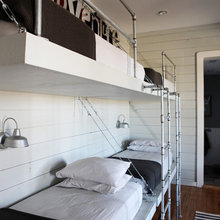
kids room
doors
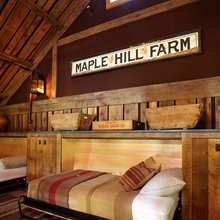
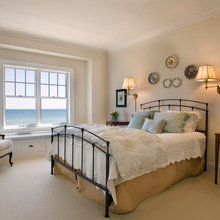
bedrooms
Refridgerators
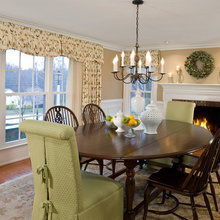
Fireplace
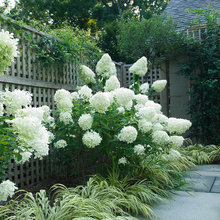
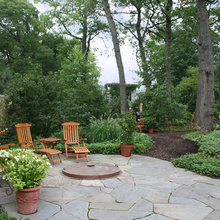
garden ideas
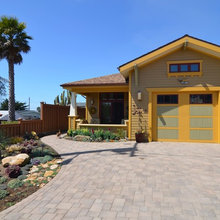
driveways
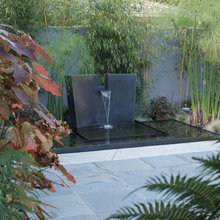
Water Features
outdoor lighting
patios
chairs
beds
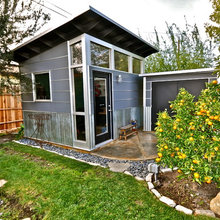
Studio ideas
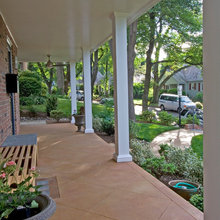
front porch
Sofas
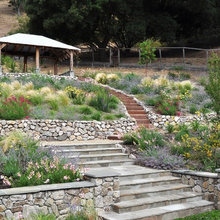
Backyard Hillside Landscapes
mudroom
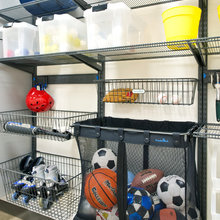
sports equipment storage