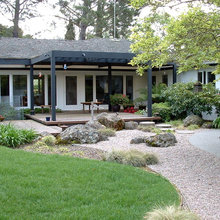
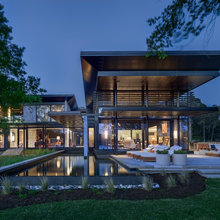
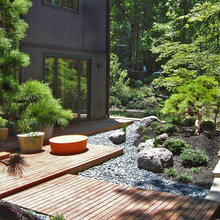
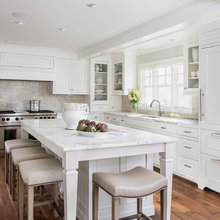
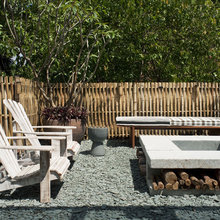
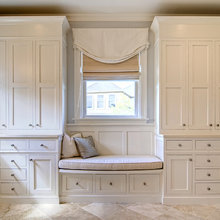
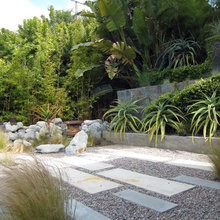
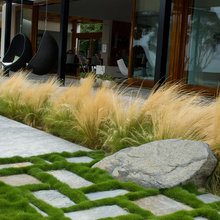
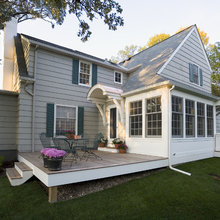
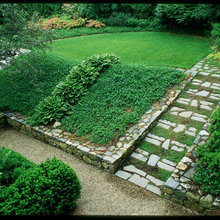
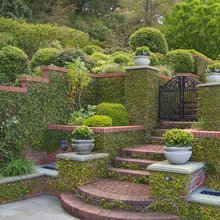
318PAR Additional Deck & Landscaping
Q
general design
318PAR Deck & Landscaping
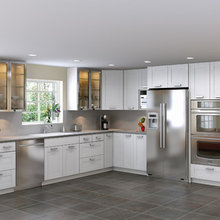
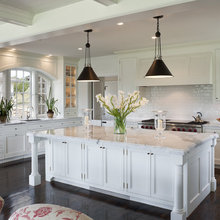
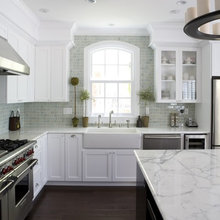
318 Parkway Kitchen
ETL Design Photos
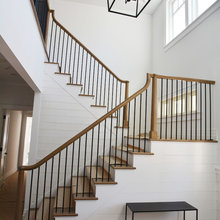
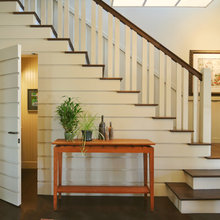
318PAR Stair Railing
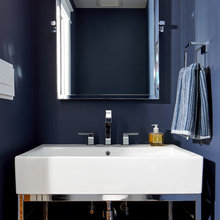
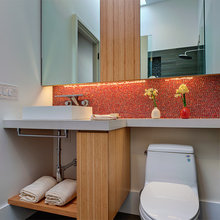
318PAR Powder Room
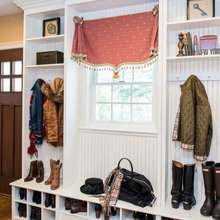
318PAR Laundry/Pantry/Mudroom
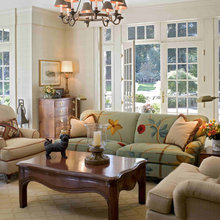
318PAR Furniture & Layout
318PAR Hardwood Floor Finish
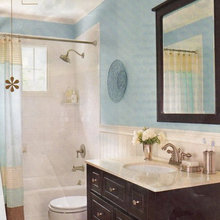
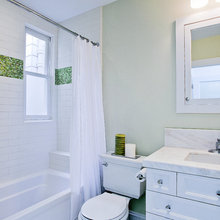

318 Parkway Secondary Baths
318PAR Kitchen
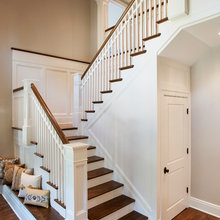
318PAR Stairs with Powder Room
318PAR Den
Future Bath
office/3rd bedroom
Firepit
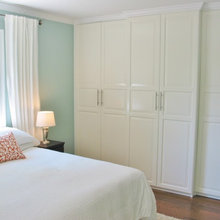
Office Closet
Paver/Gravel/Walkway
Plantings
Deck
Terraced Landscaping
Painting

storage building
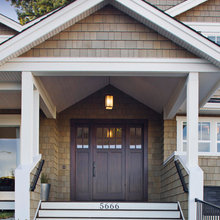
front doors
doors
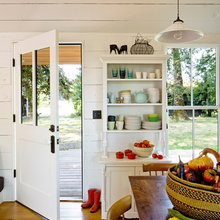
Small House
countertops
IKEA Cabinets
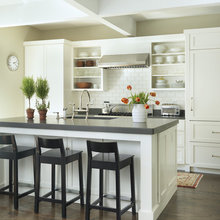
Kitchen
wood floors
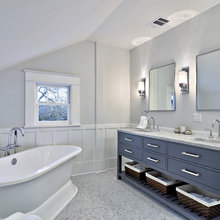
Master Bath
dining ro
hall bath
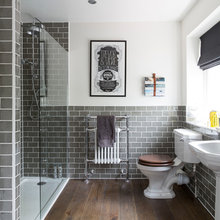
Bathroom Tile
Hall Bathroom