3520 Saint Johns Dr Highland Park, TX 75205
Q
THE HOUSE
SmithArc
5315 Rock Cliff Place
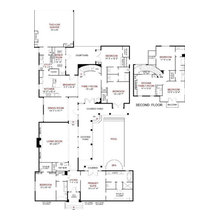
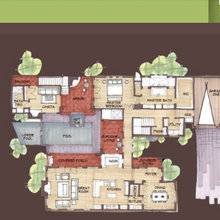
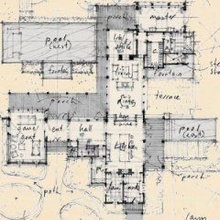
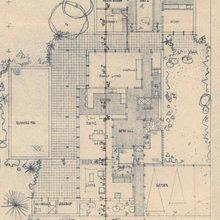
Floor Plans
Hallways and Ceilings
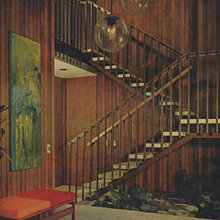
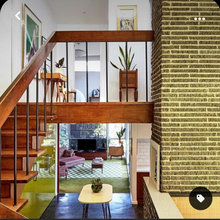
Staircases
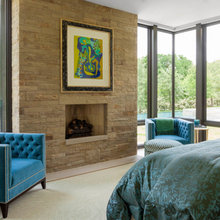
Fireplaces
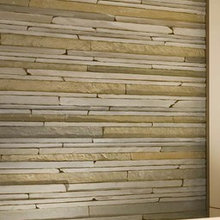
Stone, Brick, Facades and Materials
Feel
Split Levels
Outside Facade
Media Room
Bar
Library
Flooring
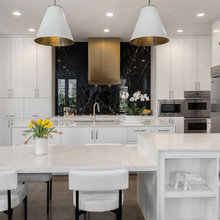
Kitchens
House Paint
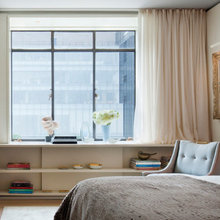
Master Bedroom
Master Bathroom
Master Closet
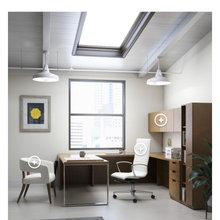
Office and Studio
Woodwork
Art Gallery
Front Of House Ideas
Garage, Carport, Porte Cochere
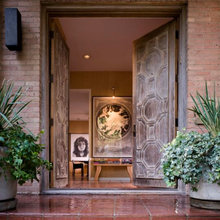
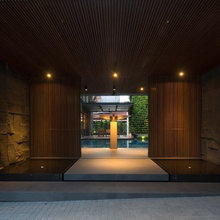
Entryway / Vestibule
Pool
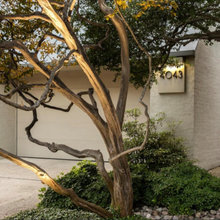
4043 Travis Street
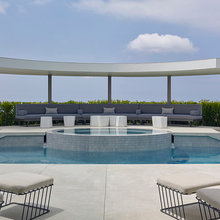
Swimming Pool
Courtyard One
Landscape and Water Features/pools
The Plan - Jessica Lagrange Interiors
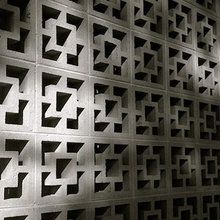
Concrete Textures And Colors
Cabinets And Shelving
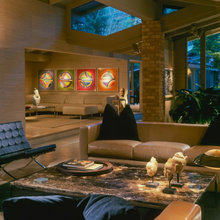
Living Room
Den
Windows
Foyer
Sitting Room / Reading Room
Master Bedroom Courtyard
4807 Abbott
2709 Maple Springs Blvd, Dallas, TX 75235
Bathroom Ideas
Langton
Sunken Rooms
Parlor
Great Room
Family Room
Nottinghamshire, designed by architect David Shelley in 1970
Products
Dining Room
Grotto Spa
Groups
Master Bathroom Hidden Grotto Shower
Kitchen Courtyard
The House
13 Memorial Point Ln, Houston, TX 77024
5535 W. Hanover
Pozas
Trousdale Mid Century Modern
Game room
Art
2nd Bedroom
Bathroom 3
Cornwall Gardens House
Graham House
Interesting
The Floor Plan At 50
Opium Den / Moroccan Bar Area
RH Yountville
2nd Bedroom Hallway
Must Haves
Emily Summers Design Associates
Allen Kirsch & Associates
Stern & Bucek
SWA Group
Bathroom 2 (Front Hallway)
Benjamin Wood Design
403 Westminster Drive, Houston, TX
Dillon Kyle Architects
Lounge
Tim Campbell Design
266 Pine Hollow Lane, Houston, TX
Left Entry Courtyard
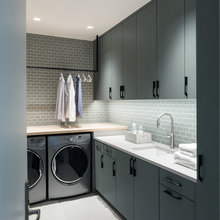
Laundry
Library Courtyard
Atrium
Front Yard Courtyard
Right Entry Courtyard
Gym
Cavern Waterfall
Master Hallway
GPG Offices
Cabana
M Bedroom Hallway
Bathroom 5 (Gym)
Bathroom 4 (Office)
Front Hallway