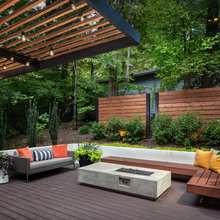

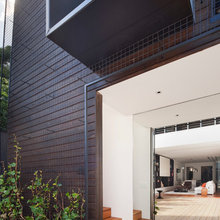
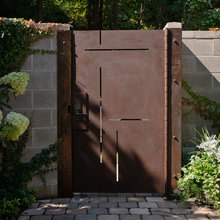
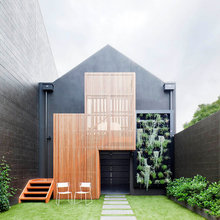
806 west fence
Q
Test UI
Hip Roof
Peavine
Meeting
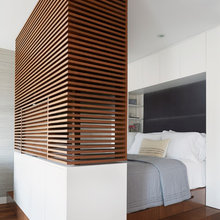
806 Master Bedroom
renovations
806 Shed
806 Lighting
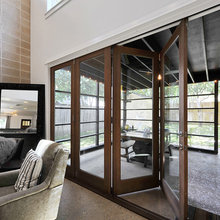
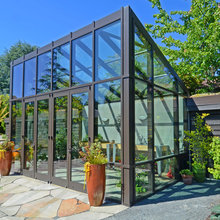
Screened In Area
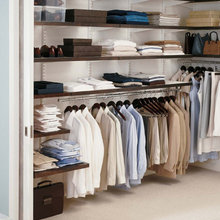
806 West St - Closet
806 West St - Store
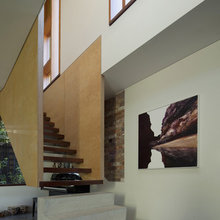
Stairs
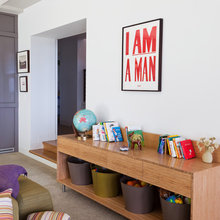
806 West st - Family room
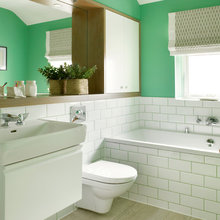
806 West Street Bathrooms
806 West - Tile Floors
Greater Outdoor Area
outdoors
Front Entrance Ways Inspiration
806 Bath Final
Rooftop spaces
Indoor - Outdoor
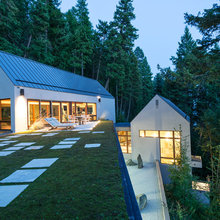
806 West st - Exterior
806 Roof
110 Upstairs
806 West st - Garage
Kids Bedrooms
Lake House
wall trellis
707 entry way
707 entry
Kitchen
Polycarbonate
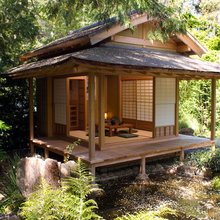
Japanese Inspiration
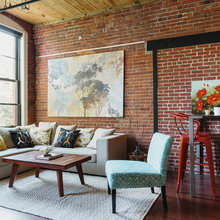
Brick and floors
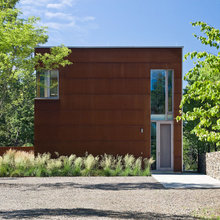
simple exterior
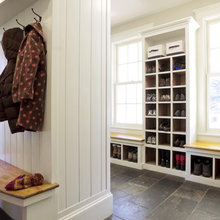
Mudroom Inspiration
Box + Triangle
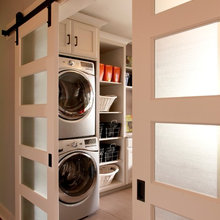
laundry
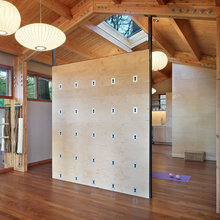
yoga studio
Lighting
Fence Board
Brick meets contemporary
ryderose's Ideas
Urban Infill
Exterior View Home Inspiration
Sloped roof ideas
Greenhouses
Glass Block Walls
Main Living Space Home Inspiration
Steep Slope Houses
Multi Level Homes
Master Suite Inspiration
Concrete Floors
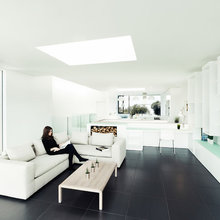
Open LIving
Soapstone
Fireplace
Final Interior
Guest House
Stucco
Railings
Rooflines etc
bathroom
bedrooms
Plants Indoors
Design Feedback Picts #1
More Pictures for Chris
home inspiration
Guest Auxillery Room
Play Room
3 season room
home office
2,000 SF and under
2,000sq/ft and under