
12.305 Billeder af brunt, violet hus
Sorteret efter:
Budget
Sorter efter:Populær i dag
141 - 160 af 12.305 billeder
Item 1 ud af 3




 Entanglements

Laser cut decorative metal art by Entanglements. Featuring privacy screening balustrade. 'Pebbles' outdoor design theme

 Studio J Architects

The property was originally a bungalow that had had a loft conversion with 2 bedrooms squeezed in and poor access. The ground floor layout was dated and not functional for how the client wanted to live.
In order to convert the bungalow into a true 2 storey house, we raised the roof and created a new stair and landing / hallway. This allowed the property to have 3 large bedrooms and 2 bathrooms plus an open study area on the first floor.
To the ground floor we created a open plan kitchen-dining-living room, a separate snug, utility, WC and further bedroom with en-suite.


 IQ Glass UK

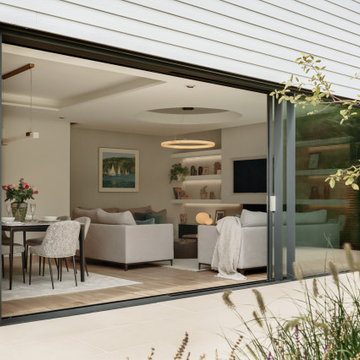
Mondrian steel patio doors were used on the rear of this property, the slim metal framing were used to maximise glass to this patio door, maintaining the industrial look while allowing maximum light to pass through. The minimal steel section finished in white supported the structural glass roof allowing light to ingress through the room.


 Completion Interior Design & Architecture
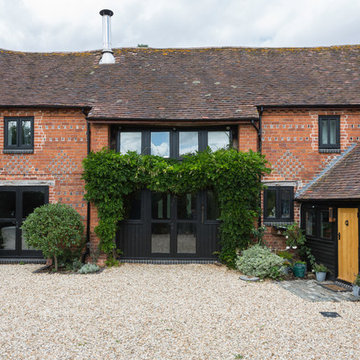

EXTERIOR. Our clients had lived in this barn conversion for a number of years but had not got around to updating it. The layout was slightly awkward and the entrance to the property was not obvious. There were dark terracotta floor tiles and a large amount of pine throughout, which made the property very orange!
On the ground floor we remodelled the layout to create a clear entrance, large open plan kitchen-dining room, a utility room, boot room and small bathroom.
We then replaced the floor, decorated throughout and introduced a new colour palette and lighting scheme.
In the master bedroom on the first floor, walls and a mezzanine ceiling were removed to enable the ceiling height to be enjoyed. New bespoke cabinetry was installed and again a new lighting scheme and colour palette introduced.



 Studio 212 ltd
The rear elevation of this New England & Cape Cod–inspired home by Studio212 Ltd demonstrates the strong relationship between architecture and landscape. A composition of white weatherboarding and red brick detailing anchors the house in timeless style, while expansive glazing opens the interiors directly onto the south-facing garden by Victoria Truman Garden Design.
Large sliding glass doors extend the living and dining spaces into the garden terrace, where a generous stone patio creates a natural continuation of the home. To the left, a covered BBQ and lounge area beneath a louvred pergola provides shade and year-round usability, while layered planting beds with ornamental grasses, hydrangeas, and seasonal perennials soften the building edge.
The orientation ensures that natural light floods the interiors throughout the day, while the garden and patio become focal points for entertaining and relaxation — perfectly blending lifestyle and design.




8