
3.314 Billeder af dagligstue med aflang pejs
Sorteret efter:
Budget
Sorter efter:Populær i dag
101 - 120 af 3.314 billeder
Item 1 ud af 2








 ABACUBE Interiorismo

Diseño de interiores en Barcelona. Dormitorio principal de una vivienda unifamiliar en Barcelona, diseñado para ofrecer un santuario de desconexión y descanso, inspirado en las villas de lujo balinesas con jardínes exóticos, materiales continuos y maderas nobles.

 Adrienne Chinn Design


A partition wall with a hole-in-the-wall stainless steel fireplace, a travertine ledge and an oak sliding TV cover adds Wow Factor to this open-plan living room with a retro vintage feel.
www.adriennechinn.co.uk
Photos: Richard Gooding



 Paragon Architecture
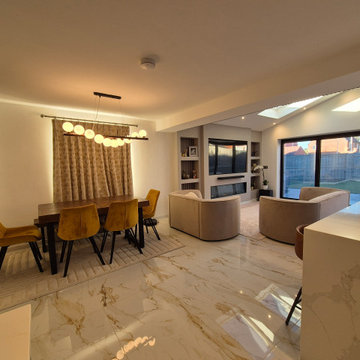
Full Width Single Storey Extension with Open plan Kitchen, Dining and Living Area
 Woodhouse and Law

We commissioned by a musician and her family to design the interiors of their country house. The design team worked in collaboration with the client and her husband throughout the programme of works, which included the addition of a contemporary glass extension to a period building. The house is nestled within the Somerset countryside and large expanses of glass help connect the house to the landscape beyond. The design team took material and colour references from the surroundings, including the large natural timber dining table and the forest green accent colours that feature throughout the property. The result is a great combination of intimate rooms and spacious, light filled spaces in which to live, socialise and be creative.





6