
356 Billeder af dagligstue med lineoleumsgulv
Sorteret efter:
Budget
Sorter efter:Populær i dag
141 - 160 af 356 billeder
Item 1 ud af 2

 ATELIER BAULIER

Vulcan Terrace is a 2 storey side extension to a modest Victorian house located in the Brockley conservation area in South London. It provides a studio space and a bathroom at ground floor level, future-proofing the house for the new owner.

 PERIMETROCASA


Abbiamo trasformato una sala in un open space : la cucina è separata da una porta ed una parete in cristallo. I colori caldi enfatizzano la luce proveniente dalla grande vetrata
 Becky Bridgeman Design
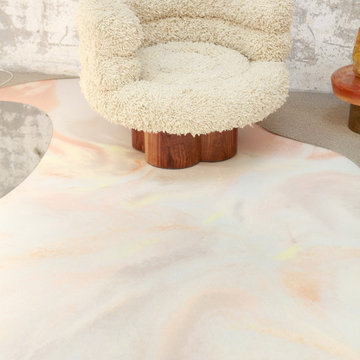
For Dutch Design Week 2019, Working for Tarkett, we collaborated with Elle Decoration to create an installation that explored fluid, organic forms and the interplay of light, texture, and colour. The brief was to showcase Tarkett’s innovative flooring solutions in a way that highlighted material versatility and spatial storytelling. I designed sculptural, immersive interiors where every curve and surface guided visitors through a dynamic, experiential journey. The resulting space was visually striking, interactive, and highly praised, capturing the imagination of attendees and industry press while demonstrating how thoughtful design can transform a functional material into an artistic statement.


 Green Earth Homes


This living and dining room overlooks the pool and into the forest. With its high ceilings it give ultimate feeling of space.
 Co Create Architects
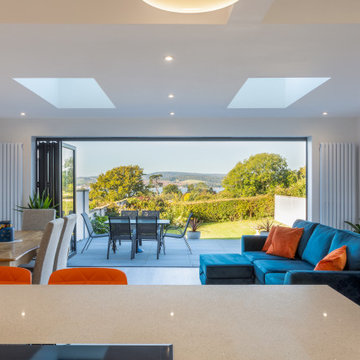
Located in Exmouth, Devon, this project transformed a tired, outdated property into a modern, light-filled home through a complete renovation. The ambitious redesign included side, rear, and loft extensions, which not only expanded the living space but also reimagined its connection to the surrounding landscape.
The open-plan layout now flows effortlessly from the kitchen to dining and living areas, enhanced by large bi-fold doors and skylights that flood the interior with natural light. These additions blur the boundaries between indoor and outdoor spaces, allowing for stunning views and a seamless transition to the outdoor patio.
The renovation brought a fresh, minimalist aesthetic to the home, with clean lines, bright white cabinetry, and pops of color in the furnishings—creating a stylish, contemporary feel. This Exmouth project exemplifies a harmonious blend of form and function, giving new life to an old property and providing a bright, welcoming space for modern family living.

 SALTO proyectos


Cuando intervenimos sobre espacios de dimensiones reducidas siempre nos preguntamos qué hacer para que parezcan más grandes.
En esta reforma integral de una vivienda en la sexta planta de un edificio noble de los años 70, optamos por una estrategia sencilla: todas las estancias debían tener más de una puerta.




 Diane Berry Kitchens
This is a kitchen in a terraced house and it has two rooms downstairs and two bedrooms upstairs plus the bathroom. Designing a property like this is al about clean lines and lots of storage, This kitchen has a microwave oven venting hob dishwasher washer dryer wine fridge, fridge, freezer, wine fridge and a small ice maker, place for the ironing and so much storage.

 SQUARE RENOVATION

Rénovation d'une surface de bureaux de 250m², à deux pas des Champs-Elysées, rue de Marignan. Il s'agit d'un ancien appartement haussmannien composé de 7 grandes pièces.
Occupé pendant de nombreuses années par une société, nous l'avons récupéré "dans son jus" et entrepris une rénovation légère afin de pouvoir accueillir un nouveau locataire.
 DER RAUM
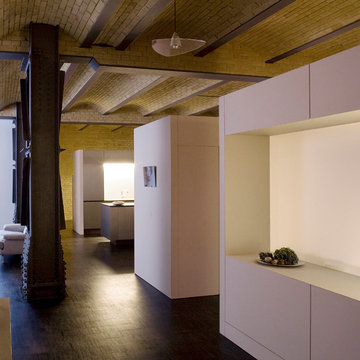
Kompletter Loftausbau. Raumteilung durch Einbaumöbel, Wohnküche (Auszüge mit elektronischem Servodrive) und Linoleum Oberflächen.
 mara pardo estudio - reformas e interiorismo
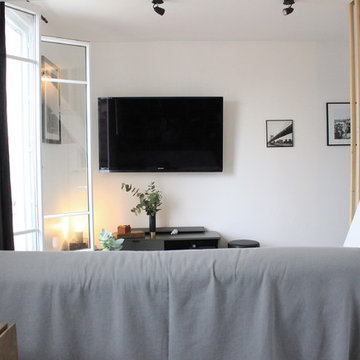

Vista de la vivienda desde el salón con el distribuidor de puertas paneladas .
Sofa Nelsol de Atemporal y alfombras vinilicas de Podevache

8