
356 Billeder af dagligstue med lineoleumsgulv
Sorteret efter:
Budget
Sorter efter:Populær i dag
161 - 180 af 356 billeder
Item 1 ud af 2

 Casa Poppy

La richiesta della committente è stata quella di rivisitare gli spazi in modo da vivere tutti gli ambienti in modo consono. Il piano superiore era poco sfruttato, il piano terra e soprattutto la zona giorno risultava appesantita da arredi ingombranti. Il terrazzo aveva bisogno di essere risistemato per poter essere vissuto appieno.


 Ellis-Miller and Partners

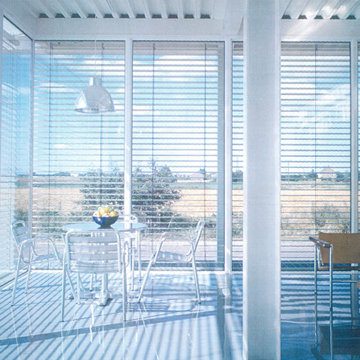


Modern New Build House and Studio for Artist Mary Reyner Banham

This remarkable new build house for artist Mary Reyner Banham represents the second of two innovative homes nestled in the spectacular Cambridgeshire Fenland countryside. Drawing inspiration from the iconic Californian Case Study houses of the 1950s and 1960s, this project has been recognized by the 20th Century Society as one of the best buildings of the century.
Elevated above the ground, the house offers breathtaking, far-reaching views that extend to Ely Cathedral, creating a stunning backdrop for daily living. The design incorporates passive solar principles, ensuring a modern and vibrant interior that maximizes natural light while maintaining privacy when desired.
This residence exemplifies the philosophy of "less is more," showcasing a minimalist aesthetic that emphasizes simplicity and functionality. With its thoughtful design and harmonious integration into the landscape, this house not only serves as a creative sanctuary for the artist but also stands as a testament to contemporary architecture in the countryside.


 Elizabeth Schiavello Photography

Living Room
Architecture: Jeremy and You
Interior Design: Meredith Lee
Build: Household Design and Build
Photography: Elizabeth Schiavello


 Atelier NéO

Proposition 1 : Salle de Pause végétale et apaisante
Pour ce nouveau projet, ils veulent un joli coin café pour leur nouvelle salle de pause, car cette pièce avait une autre fonction avant. L’espace fait 38 m² et l’idée est de créer 3 zones distinctes : un coin café avec divers rangements et appareils électriques regroupés ensemble. Un espace pour manger avec de vraies grandes tables pour se réunir entre collègues. Chacun peut réchauffer son plat, prendre un café ou discuter entre collèges. De l’autre côté, un coin pour se détendre confortablement dans un univers cosy et apaisant.
Nous avons pu voir sur les précédents plans que les espaces étaient délimités par la couleur. L'espace fait 38 m² et l'idée est de créer 3 zones : un coin café (blue gray), un espace pour manger (great white) , et un coin pour se détendre (blue gray + 6 delignures chêne 200 / 20 cm à peindre). Le nuancier Farrow & Ball m’a permis de choisir la couleur blue gray qui est une couleur apaisante qui s’associe bien avec le bois et elle fait écho avec le végétal.



 Les Z'idées deco
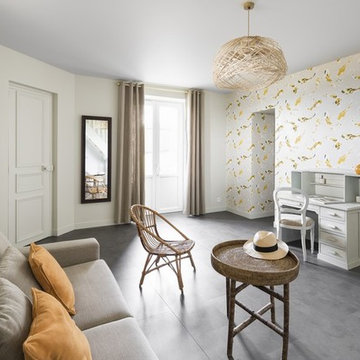


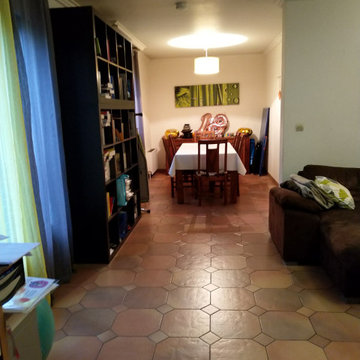

Lassitude du salon existant, redécorer le séjour - cuisine en créant une cohérence entre les 2 pièces, conserver le mobilier existant et garder un coin bureau dans le séjour





 Atelier Kristofic



Pour mettre en valeur un plateau industriel nous sommes restés sur une base neutre du blanc au gris, et y avons apporté un peu de douceur par des matériaux tendres (tissus, laines, bois, végétaux).
9