
421 Billeder af dagligstue med loft i skibsplanker
Sorteret efter:
Budget
Sorter efter:Populær i dag
1 - 20 af 421 billeder
Item 1 ud af 2

 Uwe Siepmann

Küche, Essplatz sowie der Wohn- und Eingangsbereich gehen ineinander über und bilden das Zentrum des Düsseldorfer Holzhauses. Großflächige, bodentiefe Fenster sorgen für viel Licht und vergrößern optisch die Wohnfläche.


 La Crèmerie


L'intérieur a subi une transformation radicale à travers des matériaux durables et un style scandinave épuré et chaleureux.
La circulation et les volumes ont été optimisés, et grâce à un jeu de couleurs le lieu prend vie.



 Tanya Bentley Ltd.

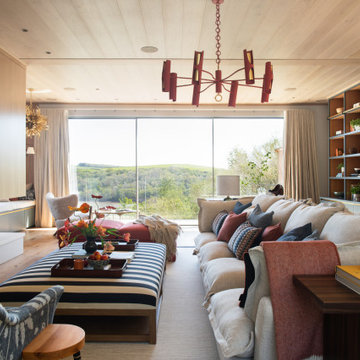
Timber clad ceiling & bespoke joinery concealing the TV add character and warmth to this large living room. Careful zoning creates a reading nook, games table and drinks cabinet, as well as TV watching

 Intrim Group Pty Ltd
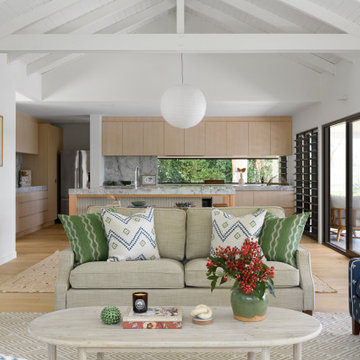


Every inch of this home has been designed with purpose and is nothing short of spectacular. Drawing from farmhouse roots and putting a modern spin has created a home that is a true masterpiece. The small details of colour contrasts, textures, tones and fittings throughout the home all come together to create one big impact, and we just love it!
Intrim supplied Intrim SK49 curved architraves in 90×18, Intrim SK49 skirting boards in 135x18mm, Intrim SK49 architraves in 90x18mm, Intrim LB02 Lining board 135x12mm, Intrim IN04 Inlay mould, Intrim IN25 Inlay mould, Intrim custom Cornice Mould and Intrim custom Chair Rail.
Design: Amy Bullock @Clinton_manor | Building Designer: @smekdesign| Carpentry:@Coastalcreativecarpentry | Builder: @bmgroupau | Photographer: @andymacphersonstudio
 Imperfect Interiors


The sitting room in our Blackheath Restoration project had engineered oak herringbone parquet flooring, panelled walls & ceiling, a large bespoke tv cabinet & several velvet sofas and armchairs
 Hindley & Co Architecture & Interior Design

Highlight and skylight bring in light from above whilst maintain privacy from the street. Artwork by Patricia Piccinini and Peter Hennessey. Rug from Armadillo and vintage chair from Casser Maison.

 Oraanj Interior Design
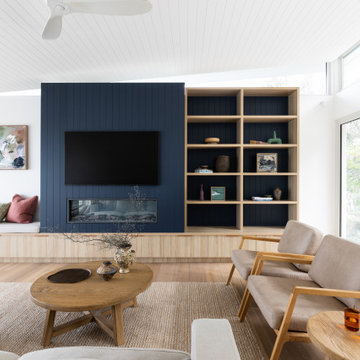
Give your house a facelift with the renovation of a luxurious living room, using a perfect blend of luxury and sophistication. Discover how luxury living room designs feature personalised living room furniture to your taste and space. Create a modern and sophisticated ambiance with thoughtfully selected colour schemes and high-end finishes, oozing refinement. Create a bright room with statement lighting pieces that impress, transitioning into seamless flow with open-concept living room arrangements. Add comfort in style with high-end flooring options on display in custom cabinetry for a flawless, functional presentation. Make it yours with luxurious decor accents that speak to your taste and infuse high-tech home technology to make life easier. Finally, go ahead and optimise spaces with solutions that will make every inch in your living room count, balancing luxury with practicality. This renovation will render your living room breathtakingly comfortable and highly functioning.


 LWE Interiors

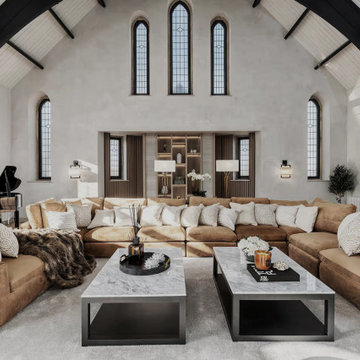
Award-finalist conversion of a former church into a luxury holiday home, celebrating original architecture while introducing contemporary design and comfort.
 Hindley & Co Architecture & Interior Design

Highlight and skylight bring in light from above whilst maintaining privacy from the street. Artwork by Patricia Piccinini and Peter Hennessey. Rug from Armadillo and vintage chair from Casser Maison, Togo chairs from Domo.

421 Billeder af dagligstue med loft i skibsplanker
1