
5.705 Billeder af dagligstue med pudset pejseindramning
Sorteret efter:
Budget
Sorter efter:Populær i dag
161 - 180 af 5.705 billeder
Item 1 ud af 2


 Lisette Voute Designs
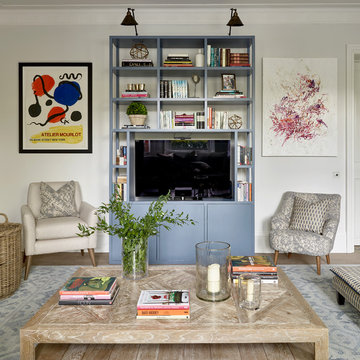
A view of the bespoke bookcase we designed so it would house the clients TV, media and books and yet not feel too heavy or bulky in the room. We kept open sides, front and back to keep the light flowing through, and had slim framed for that modern crittall style look. We broke up the books in the bookcase with a variety of decorative accessories for layering and accents that help cosy up the room. The floating parquet coffee table is in the foreground, with the natural wood finish balancing out the painted finish of the bookcase. We love the mix of textures here - from the wood, to the metal lamps on the bookcase, to the faded wool rug and variety of textures on the armchairs.

 Renaissance Interiors, Hartley Wintney


We are really enjoying working with this family to create a beautiful contemporary home with Scandinavian influences.

 Atlas Architects


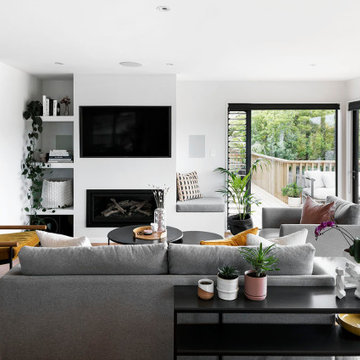
A generous, light living area. Inbuilt storage and integrated joinery. Large windows connect the interior with the exterior.
Photography: Tess Kelly

 Konzept K
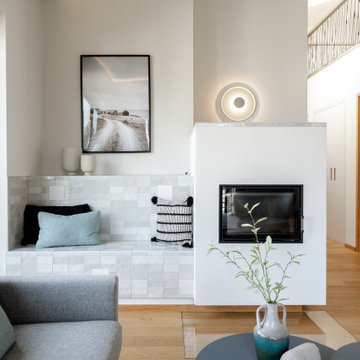
Das Penthouse eines Neubauprojektes in den Kaiserbädern haben wir modern und klar designt.
Die Wohnung besticht durch ihre eleganten Eichenholzdielen, die jedem Raum eine warme und einladende Atmosphäre verleihen. Die hochwertigen Stoffe und Polsterarbeiten, vom erfahrenen Raumausstatter handgefertigt, setzen stilvolle Akzente und sorgen für höchsten Komfort.
Ein Farbschema aus leichtem Blau mit seegrasgrünen Akzenten verleiht der Wohnung eine erfrischende Leichtigkeit und bringt die natürliche Schönheit der Umgebung ins Innere. Designerleuchten setzen gezielte Lichtakzente und unterstreichen die modernen Linien des Raumes.
Das Herzstück des Wohnraums bildet ein beeindruckender Kachelofen mit gemütlicher Sitzbank, der nicht nur für wohlige Wärme, sondern auch für eine einladende Atmosphäre sorgt. Hier verschmelzen Modernität und Gemütlichkeit zu einem einzigartigen Wohnkonzept, das zum Verweilen einlädt.
 Studio Rey

A grade II listed Georgian property in Pembrokeshire with a contemporary and colourful interior.



 User
UserPhoto: Richard Gooding Photography
Styling: Pascoe Interiors
Architecture & Interior renovation: fiftypointeight Architecture + Interiors

 User


UserThe living room was tired and gloomy, sue to the shady aspect of the street. The client wanted the space to have a mid-century feel to it and have less of the children's stuff visible so that the room could feel more sophisticated and relaxing.
We made alterations to the fireplace, to simplify the opening around the wood burning stove. We stripped the wallpaper and re-skimmed the walls, removed the old carpet and sanded the original one floorboards, bringing them back to their former glory. We then worked closely with the client to incorporate his vintage mid-century furniture into the room, whilst ensuring the space still complemented the Victorian features of the room.
By painting the walls a soft cream, we have brightened up the room, and changing the layout of the space allows the room to feel more open and welcoming.
Storage for children's toys was relocated into the kitchen, allowing the living room space to be kept tidier. The mid-century sideboard acts as a TV unit, whilst providing ample storage.
 User
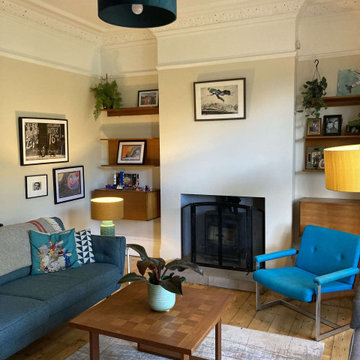
UserThe living room was tired and gloomy, sue to the shady aspect of the street. The client wanted the space to have a mid-century feel to it and have less of the children's stuff visible so that the room could feel more sophisticated and relaxing.
We made alterations to the fireplace, to simplify the opening around the wood burning stove. We stripped the wallpaper and re-skimmed the walls, removed the old carpet and sanded the original one floorboards, bringing them back to their former glory. We then worked closely with the client to incorporate his vintage mid-century furniture into the room, whilst ensuring the space still complemented the Victorian features of the room.
By painting the walls a soft cream, we have brightened up the room, and changing the layout of the space allows the room to feel more open and welcoming.
Storage for children's toys was relocated into the kitchen, allowing the living room space to be kept tidier. The mid-century sideboard acts as a TV unit, whilst providing ample storage.
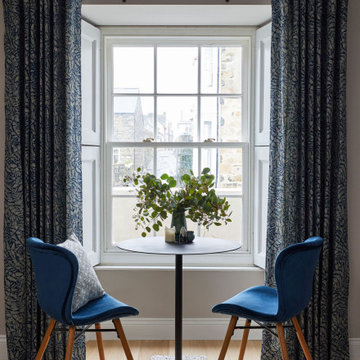 Studio Rey
A grade II listed Georgian property in Pembrokeshire with a contemporary and colourful interior.
9