
1.898 Billeder af eklektisk dagligstue
Sorteret efter:
Budget
Sorter efter:Populær i dag
1 - 20 af 1.898 billeder
Item 1 ud af 3
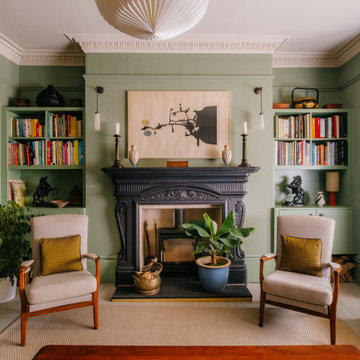




 Nina Eggens
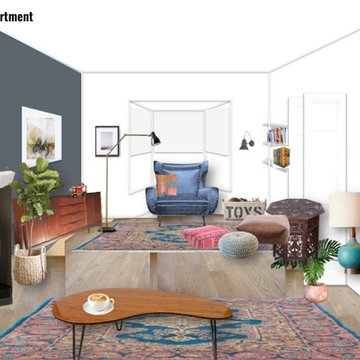

Mood boards and 3D designs for a living room in a new built house in Aberdeen.
Nina Eggens / Nina's Apartment


 Yinteriors

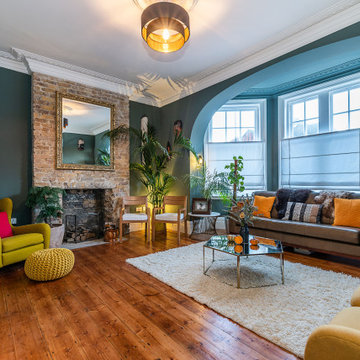
Blue colour drenched lounge with velvet sofas, exposed brich fireplace and art collection.




 Cat Dal Interiors

Starting with a blank canvass, our brief was to turn an unloved sitting room and entrance into a dazzling, eclectic space, for both entertaining and the everyday. Working closely with our client, we proposed a scheme that would mix vintage and modern elements to create an air of worldly elegance with lavish details. From our voluptuous bespoke velvet banquette to the vintage Hollywood regency coffee table, each piece was carefully selected to create a rich, layered and harmonious design.

 STEPHEN FLETCHER ARCHITECTS



This project involved the remodelling of the ground and first floors and a small rear addition at a Victorian townhouse in Notting Hill.
The brief included opening-up the ground floor reception rooms so as to increase the illusion of space and light, and to fully benefit from the view of the landscaped communal garden beyond.
Photography: Bruce Hemming

 Zachary Pulman Design Studio
The Brief
This project aimed to redefine the home’s functionality and atmosphere by moving away from uniform room proportions, creating a more dynamic spatial experience. The primary objectives were to maximise natural light in key areas, particularly the central staircase and kitchen, and to optimise room sizes while maintaining a cohesive flow. A crucial aspect of the brief involved navigating planning constraints to extend the kitchen space, ensuring it became more practical and inviting for family life.
The Design
To address the limited daylight, a full-length glass roof was installed over the expanded kitchen, flooding the space with natural light and transforming it into the heart of the home. For the central staircase, a large roof light was introduced, paired with a glass staircase, allowing sunlight to cascade down to the ground floor.
The design embraced a raw yet inviting aesthetic by exposing construction details such as bricks, joists, and floorboards, adding texture and warmth to the interiors. This was further complemented by oversized, curvaceous furniture, which softened the industrial elements and enhanced the home’s inviting feel.
An unexpected architectural highlight is the double-height void between the first and top floors, which adds visual drama and enhances the sense of openness. These carefully considered interventions transformed the house into a vibrant, light-filled space that meets the family’s needs while elevating its architectural character.


 Indie & Co.
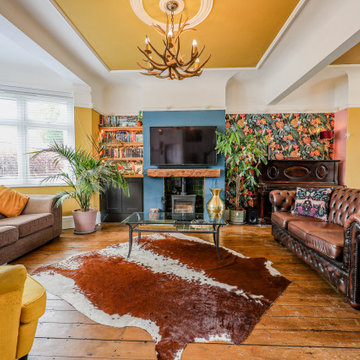
The owners of this beautiful Victorian house, which was just a stone's throw from Finsbury Park, wanted to inject some colour and playfulness into their home. They are both vintage lovers and were keen for us to source accordingly. The couple wanted us to create a memorable space to host guests and beautiful and practical bedrooms for them and their daughter.




 Concepts Interior Design

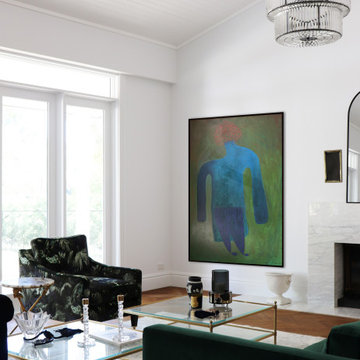
This ample living area is awaiting window furnishings. An eclectic mix of client's own furnishings work as the backdrop is so classic and simple.
1