
Gang
Sorteret efter:
Budget
Sorter efter:Populær i dag
1 - 20 af 4.550 billeder
Item 1 ud af 2


 Gemma Dudgeon Interiors

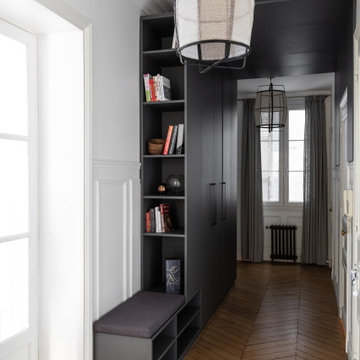
Boot room with built in storage in a traditional victorian villa with painted wooden doors by Gemma Dudgeon Interiors
 Delaney's Design


Board and batten with picture ledge installed in a long hallway adjacent to the family room.

Hickory engineered wood floors installed throughout the home.

Lovely vintage chair and table fill a corner nicely






 Brad Cox, Architect, Inc.

Grass cloth wallpaper, paneled wainscot, a skylight and a beautiful runner adorn landing at the top of the stairs.



 Imperfect Interiors

We added a reading nook, black cast iron radiators, antique furniture and rug to the landing of the Isle of Wight project

 Diane Berry Kitchens


The entrance hall has two Eclisse smoked glass pocket doors to the dining room that leads on to a Diane berry Designer kitchen


 V.E. THOMAN

The L shape hallway has a red tartan stretched form molding to chair rail. This type of installation is called clean edge wall upholstery. Hickory wood planking in the lower part of the wall and fabric covered wall in the mid-section. The textile used is a Scottish red check fabric. Simple sconces light up the hallway.
 СВОЁ / Двери / Мебель / Интерьер


Стена полностью выполнена из керамогранита, в нее интегрированы скрытые полотна с такой же отделкой (ведут в санузел и постирочную). Чтобы рисунок не прерывался и продолжался на полотнах, пришлось проявить весь свой профессионализм в расчетах и замерах. Двери керамогранит установлены до потолка (размер 800*2650) и открываются вовнутрь для экономии пространства. Сам керамогранит резался на детали непосредственно на объекте, поэтому габаритные листы материала пришлось заносить через окно.
1