
3.207 Billeder af hus
Sorteret efter:
Budget
Sorter efter:Populær i dag
41 - 60 af 3.207 billeder
Item 1 ud af 3
 Prime Renovation & Construction Ltd
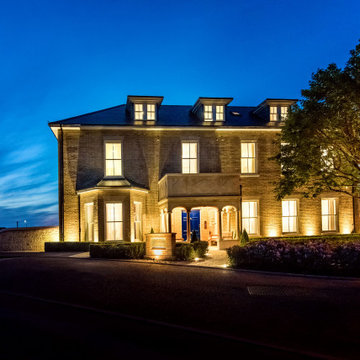
Front elevation — traditional façade refreshed as part of the house conversion.
External works completed to improve kerb appeal and resident arrival experience.
Evening exterior — upgraded lighting to highlight architectural features and improve safety.
 Rain Ann Design
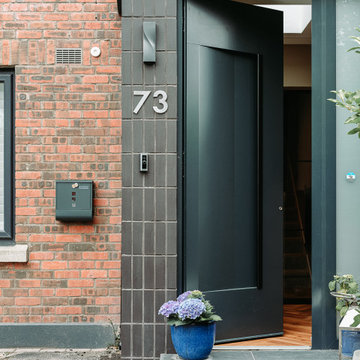
A full house renovation was done to transform a standard “estate” house into a modern and comfortable home with a concentration on the ground floor living space.
The 1st floor and converted attic were done up to bring up the quality of spaces like bedrooms and bathrooms while the main work was done to re-imagine the ground floor completely.
A porch extends the entrance lobby and as you enter you can see all the way to the back windows of the extension makes the house feel grand. The black charred timber wall to the left acts as a guide but also hides a toilet, utility and pantry behind a series of hidden doors making the black wall itself feel like a huge object in the space.
Earthy and warm tones are used across the finishes of the space, giving it a calm feel.
 WALA


WALAThe rear structures orientate towards a northern central courtyard, and its Japanese Maple tree that becomes the visual anchor from all rooms facing the courtyard. The open-plan layout of the Living and Kitchen spaces facilitate and promote the concept of ‘indoor/outdoor living’ whilst ensuring clever passive design principles were practically and successfully employed throughout the house.
Photo by Tess Kelly.





 Dragonfly Architects Pty Ltd

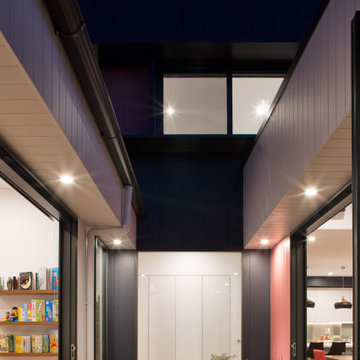
A modern residential space integrates an open courtyard surrounded by glass sliding doors. The design emphasizes natural light, creating a seamless flow between indoor and outdoor areas. Functional zones, such as a library-like nook and a dining area, are clearly defined while maintaining an airy, minimalist aesthetic.
 Architekturbüro Heinz S. Bauer



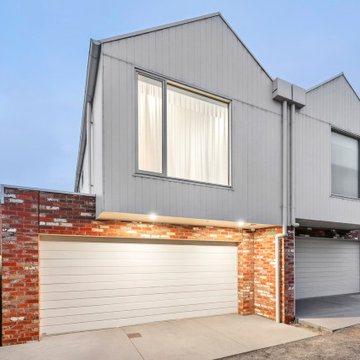
DHH mit Garagen am Stadtrand
Minimalistisches Design mit
maximaler Platz-Ausnutzung
Großzügige Loggien im OG



 Mihaly Slocombe

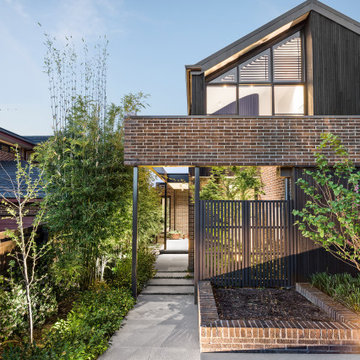


Periscope House draws light into a young family’s home, adding thoughtful solutions and flexible spaces to 1950s Art Deco foundations.
Our clients engaged us to undertake a considered extension to their character-rich home in Malvern East. They wanted to celebrate their home’s history while adapting it to the needs of their family, and future-proofing it for decades to come.
The extension’s form meets with and continues the existing roofline, politely emerging at the rear of the house. The tones of the original white render and red brick are reflected in the extension, informing its white Colorbond exterior and selective pops of red throughout.
Inside, the original home’s layout has been reimagined to better suit a growing family. Once closed-in formal dining and lounge rooms were converted into children’s bedrooms, supplementing the main bedroom and a versatile fourth room. Grouping these rooms together has created a subtle definition of zones: private spaces are nestled to the front, while the rear extension opens up to shared living areas.
A tailored response to the site, the extension’s ground floor addresses the western back garden, and first floor (AKA the periscope) faces the northern sun. Sitting above the open plan living areas, the periscope is a mezzanine that nimbly sidesteps the harsh afternoon light synonymous with a western facing back yard. It features a solid wall to the west and a glass wall to the north, emulating the rotation of a periscope to draw gentle light into the extension.
Beneath the mezzanine, the kitchen, dining, living and outdoor spaces effortlessly overlap. Also accessible via an informal back door for friends and family, this generous communal area provides our clients with the functionality, spatial cohesion and connection to the outdoors they were missing. Melding modern and heritage elements, Periscope House honours the history of our clients’ home while creating light-filled shared spaces – all through a periscopic lens that opens the home to the garden.





3