
92.039 Billeder af moderne køkken
Sorteret efter:
Budget
Sorter efter:Populær i dag
1 - 20 af 92.039 billeder
Item 1 ud af 3






 Cherry Architects Limited
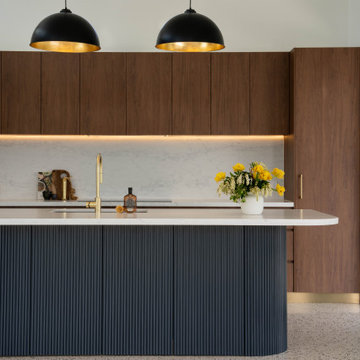
By opening up the existing ground floor, the kitchen becomes the heart of the home, anchored by a curved island with slatted timber detailing. It’s a space for cooking, gathering and conversation.
An understated wall of vertical timber slats conceals ample storage and utility spaces, keeping the home clutter-free. Every detail ensures practicality while maintaining a calm and organized aesthetic.



 Roundhouse


Roundhouse Urbo handless bespoke matt lacquer kitchen in Farrow & Ball Downpipe. Worksurface and splashback in Corian, Glacier White and on the island in stainless steel. Siemens appliances and Barazza flush / built-in gas hob. Westins ceiling extractor, Franke tap pull out nozzle in stainless steel and Quooker Boiling Water Tap. Evoline Power port pop up socket.
 Place Design Kitchens & Interiors
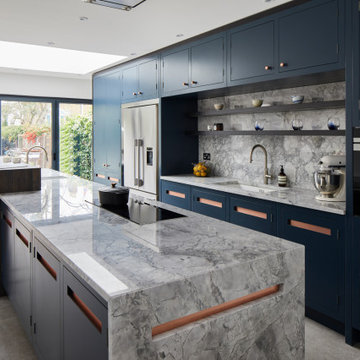
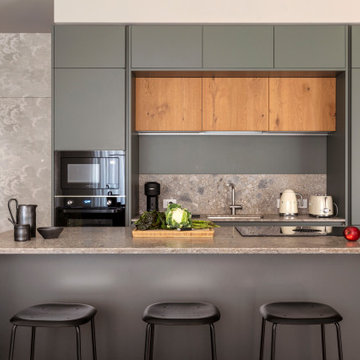
In this kitchen in South Woodford we took inspiration from the handle design and built it into the Bianco Eclipsia worktop waterfall edge detail.

 Studio MAC
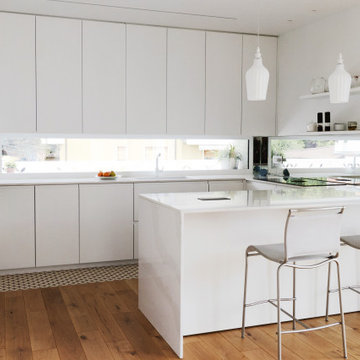
Open Space cucina e living: luce e fluidità
Superato il cubo dell’ingresso, l’open space del living accoglie con un senso di continuità e leggerezza. Bianco e tonalità naturali dominano, con il calore del parquet a bilanciare la palette chiara. Il divano dalle linee morbide diventa il fulcro della convivialità, mentre le sospensioni sopra il tavolo da pranzo aggiungono un tocco scultoreo, leggero e decorativo.
La luce naturale attraversa lo spazio, amplificando la percezione di profondità e rafforzando il legame con l’esterno. L’armadiatura su misura accompagna il percorso visivo e funzionale, creando un filo conduttore tra ingresso, zona living e cucina.
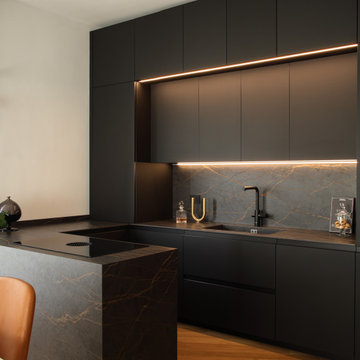
La cucina è il cuore della casa: un ambiente progettato su misura, in cui i volumi si fondono con l’architettura e le superfici continue amplificano la percezione dello spazio. L’isola centrale diventa il punto di incontro, di lavoro e di condivisione, mentre le funzioni più operative sono sapientemente nascoste.
La dispensa integrata e invisibile è uno dei dettagli che raccontano il progetto: uno spazio altamente funzionale che scompare alla vista, per preservare l’ordine e la purezza formale dell’ambiente.
 Moni Clayton Interiors
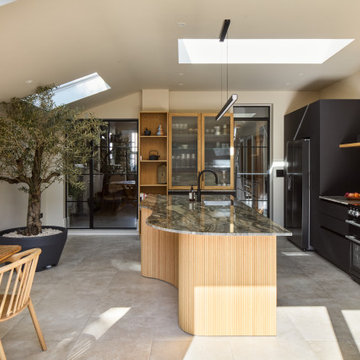
This calm, light-filled family kitchen in Peckham pairs matte black cabinetry with tactile raked oak and a dramatic green quartzite that wraps the curved island in a waterfall edge. Rooflights and full-height sliding doors draw the garden in, creating effortless indoor–outdoor flow and generous natural light across the work surfaces.
The layout is organised into clear zones to keep the space intuitive and clutter-free: a cooking run with tall appliance bank in black, a generous prep island with seating, and a breakfast/coffee area. Storage is carefully planned—an illuminated oak display cabinet with ribbed glass, a full larder, open oak end shelving and a neatly organised spice drawer keep everyday items visible or hidden as needed. Curved oak cladding softens the circulation around the island, while the veined quartzite provides a biophilic connection and a durable working surface.
Long black bar handles on the tall units add a refined linear detail; elsewhere, discreet detailing keeps visual noise low. A small butcher’s-block station and a banquette breakfast nook under a rooflight complete the room’s daily rituals.

 BJF Joinery

This renovation embraced a classic design style with a seamless, high-end finish. The cabinetry was crafted in a combination of 2Pac Satin Finish (Dulux Vintage and Resene Triple Malta) and Polytec Woodmatt Notaio Walnut, offering both warmth and sophistication. The benchtops were specified in 40mm Quantum Quartz Argento with an Aris edge, paired with a 20mm Finestone Arana Brown Marble, creating a refined balance of tones and textures. Integrated appliances were selected to achieve the client’s request for a clean, uninterrupted look, while LED strip lighting was routed out beneath the overheads and media unit to add depth and functionality. The cabinetry was finished with bevelgrip and fingerpull openings for a streamlined aesthetic, complemented by soft-close drawer runners, hinges, and an integrated slide-out bin for added convenience.
The client’s brief was to achieve a timeless, classic design with fully integrated appliances for a seamless flow throughout the kitchen. Working closely with the interior designer, we managed the entire process directly with the client to ensure their vision was realised. Custom joinery was tailored to the home’s proportions, enhancing both style and functionality. Careful attention to detail during installation ensured flawless finishes and precise alignments. By combining thoughtful design with quality craftsmanship, we delivered a kitchen that is elegant, practical, and built to last.
 Studio 212 ltd
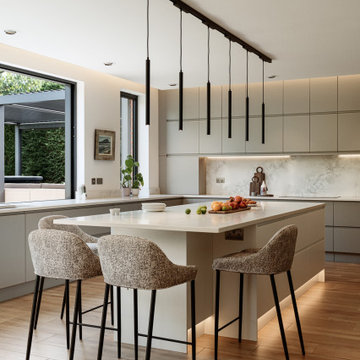
This kitchen, part of the New England & Cape Cod–inspired home by Studio212 Ltd, is designed around both functionality and lifestyle. Expansive glazing includes a 4m sliding bar window opening directly onto the patio lounge beneath the louvred pergola, making entertaining effortless.
The interior features bespoke cabinetry in soft grey, a large kitchen island with waterfall worktop and breakfast bar seating, and a full-height wall of concealed storage. A run of pendant lights above the island provides task illumination with sculptural elegance.
The adjacent dining area sits beside the garden, with a stone-topped table and upholstered chairs that echo the island stools. Fresh flowers and natural light reinforce the connection to the outdoors, blending everyday practicality with a refined entertaining space.


 Atelier OLK
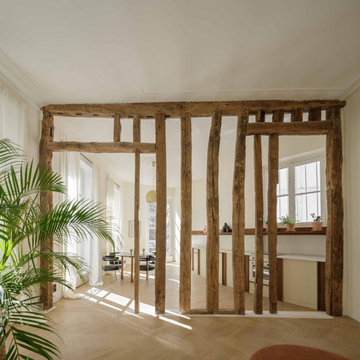
La cuisine s’ouvre sur le séjour à travers une structure en bois brut, vestige de l’ancienne cloison. Les poutres centenaires contrastent avec les lignes épurées du mobilier sur mesure, créant un dialogue subtil entre passé et présent.

 POËSIS STUDIO
La cuisine, lieu de partage et de convivialité, se métamorphose. Une banquette, douce par ses courbes et accueillante par son revêtement en chêne massif, se niche près de la fenêtre. C’est là que la table de salle à manger trouvera sa place.


 Simon Taylor Furniture
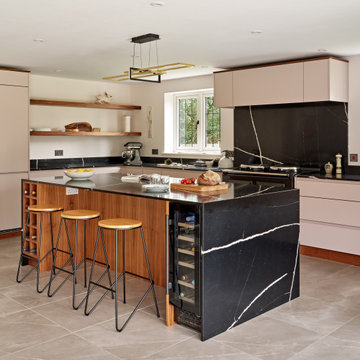
This 30 sq. metre open plan kitchen is part of a modern brick extension added on to a Victorian cottage near Thame, Oxfordshire. It was designed and made at the Simon Taylor Furniture cabinet workshop in Buckinghamshire.
With a nod to Mid-century Modern styling, this contemporary bespoke handleless kitchen features on-trend open shelving and a statement waterfall island as the hub of the open plan space. The task side of the island includes deep pan drawers facing an AGA with a single cupboard to one side and pull-out bins to the other. The facing side includes a recess for three counter stools in between a 30cm walnut wine rack and a 30cm wine chiller.
To complement their black AGA, the clients chose dark worktops in Eternal Noir by Silestone with a double pencil edge. This is a black stone with a strong off-white vein running through it. The 20mm thick splashback behind the AGA is made from the same Silestone quartz material which is also used for the sills, the upstands and the waterfall edges of the island. On either side of the range cooker are soft-close deep pan drawers, all with walnut dovetail drawer boxes, and corner base cabinets with walnut internal carcases and shelving.
The three runs of handleless lacquered cabinetry are in a u-shape and door and drawer fronts are painted in Peignoir by Farrow & Ball, a neutral colour with a pink hue that complements the floor tiles. The AGA sits between two feature windows facing out the garden and directly above it is a concealed recirculation canopy hood by Siemens. On either side are two small overhead cabinets to house jugs and cafetieres, all with the same slab fronts.
The left-hand cabinetry run features further deep pan drawers with wall-mounted open walnut shelving above that have inset LED lights at the base of each shelf to make a feature of the room at night. Tall cabinetry to the side of this includes a housing for an integrated fridge freezer by Siemens, next to a double door pantry larder with a walnut carcase, shelving and spice racks affixed to both doors. A large LED spotlight is inset to the roof of the carcase to illuminate the internal cabinetry making it easier to access jars and tins. As opposed to having a narrow cabinet with an end panel, floor-to-ceiling walnut open shelving at the end of this run that faces into the dining area and links the kitchen with the rest of the space. The shelves accommodate the client’s collection of cookery books, Le Creuset pans and crockery.
The right-hand area is the sink run featuring drainer grooves in the worktop next to two undermount sinks in gun metal by 1810 Company and a twin tap, also in gun metal by Caple. Overhead are two lift-up glass cabinets on either side of a shallow lift-up cabinet with an under cloak running above the sink, all with LED lighting at the base. Above the upstand is another splashback in matt glass, which is colour-matched with the lacquered furniture. Within the base cabinetry is a 60cm integrated dishwasher, also by Siemens.
Natural timber accents soften the look of the overall space, which include the 130mm plinth and cornices. Ceiling spotlights are carefully located to wash over the cabinetry and worktops, and the statement pendant light is the client’s own.
1