
814 Billeder af lille badeværelse med ikke-porøs bordplade
Sorteret efter:
Budget
Sorter efter:Populær i dag
1 - 20 af 814 billeder
Item 1 ud af 2



 I F Rénovation

L'espace le plus fun et le plus étonnant. Un papier peint panoramique "feux d'artifice" a donné le ton pour un mélange de noir, orange et chêne.
 Mon Concept Habitation
Du style et du caractère - Projet Marchand

Depuis plusieurs année le « bleu » est mis à l’honneur par les pontes de la déco et on comprend pourquoi avec le Projet Marchand. Le bleu est élégant, parfois Roy mais surtout associé à la détente et au bien-être.
Nous avons rénové les 2 salles de bain de cette maison située à Courbevoie dans lesquelles on retrouve de façon récurrente le bleu, le marbre blanc et le laiton. Le carrelage au sol, signé Comptoir du grès cérame, donne tout de suite une dimension graphique; et les détails dorés, sur les miroirs, les suspension, la robinetterie et les poignets des meubles viennent sublimer le tout.


 Minosa | Design Life Better
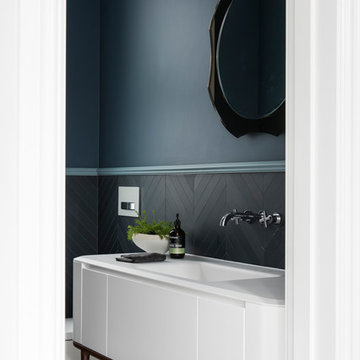
The Classic Modern nature of this home lead to this stunning renovation; Chevron tiles with detailed mouldings and amazing bathroom furniture hand made in Italy creates a warm powder room for guests to enjoy.
Image by Nicole England
Design by Minosa
 Studio 212 ltd
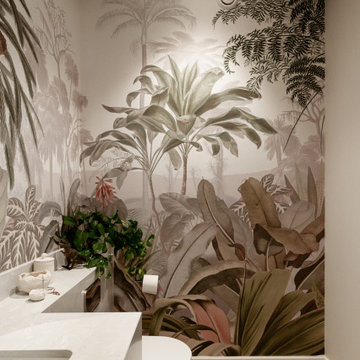
This cloakroom in the New England & Cape Cod–inspired home by Studio212 Ltd brings a bold, immersive atmosphere into a compact space. The highlight is a panoramic botanical wallpaper, wrapping the room in layers of lush tropical foliage, instantly transporting guests to a nature-inspired setting.
A sleek floating vanity with marble-effect countertop keeps the space refined, while warm timber-effect flooring grounds the palette in natural tones. The minimal wall-hung WC ensures the design remains clean and contemporary, with integrated storage and greenery adding softness and life to the scheme.
The result is a cloakroom that feels more like a feature room — intimate, stylish, and memorable.
 Selarom Reformas Integrales

Si tuviéramos que describir este proyecto en una palabra, esa sería personalidad. Es una reforma integral que realizamos en Gavà (Barcelona). Destacamos la cocina con acabados de alta calidad que simulan madera.
Conseguimos darle protagonismo a la cocina y los baños gracias a los tonos neutros de las paredes y los suelo.
Y junto al promotor tuvimos en cuenta cada detalle para que esta vivienda se convirtiera en una experiencia única cada día.
 Spin Design Limited



Experience understated elegance in a newly added powder room featuring grooved vanity cabinet fronts that echo the wall panels in the open-plan kitchen, dining & Living. The brown/grey wall color is moody yet inviting. Brown/grey porcelain tiles on the floor and skirt tie the color scheme together, completing the elegant ensemble.

 Bathrooms By Oldham


Bathrooms by Oldham were engaged by Judith & Frank to redesign their main bathroom and their downstairs powder room.
We provided the upstairs bathroom with a new layout creating flow and functionality with a walk in shower. Custom joinery added the much needed storage and an in-wall cistern created more space.


In the powder room downstairs we offset a wall hung basin and in-wall cistern to create space in the compact room along with a custom cupboard above to create additional storage. Strip lighting on a sensor brings a soft ambience whilst being practical.
 Studio Archer Limited
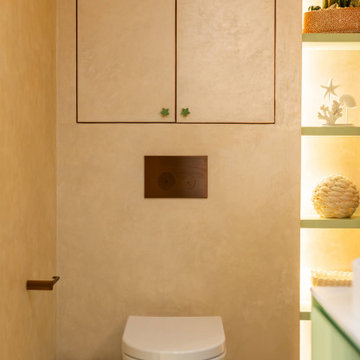
We transformed this bedroom by reconfiguring an outdated, cramped en-suite and incorporating space from an oversized adjoining bathroom. This allowed us to create both a generous en-suite and a dedicated dressing room tailored perfectly for a young client.
Working closely with the 10-year-old homeowner, we brought her vision to life with a vibrant green colour palette, warm lighting, and wood-effect finishes that add both texture and warmth. The bathroom features a unique iridescent wall paint, introducing a subtle shimmer and a touch of glamour to the space, making it truly special and personal.

 Sally Conran Studio Ltd.
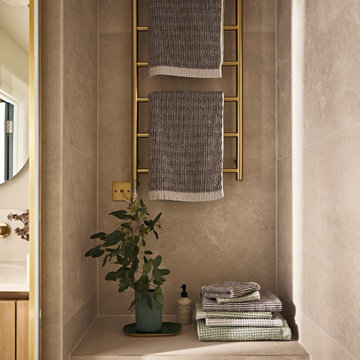
Sally was asked to design and oversee the complete refurbishment of this stunning yet poorly converted one bedroom apartment set in a handsome period mansion block on the outskirts of Covent Garden in Central London.
The bathroom was completely reconfigured with a generous walk-in shower with tiled seat and an original curved wall was exposed to accommodate the vanity unit in light oak. The curved splashback and lozenge shaped mirror echo the soft asymmetry of this soft architectural feature.

 Maria Antonietta Giulii
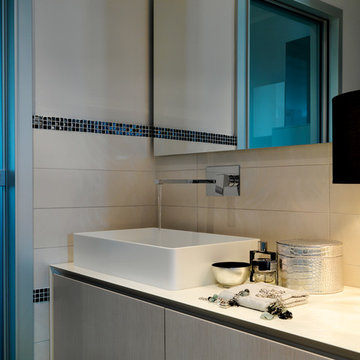

Vista dell'angolo lavabo: bacinella da appoggio, piano in betacryl color moka


814 Billeder af lille badeværelse med ikke-porøs bordplade
1