
139 Billeder af lille hus
Sorteret efter:
Budget
Sorter efter:Populær i dag
41 - 60 af 139 billeder
Item 1 ud af 3

 MiUdesign


Conversion of a Grade II listed apple barn into a one bedroom residence set within the beautiful Kent countryside

 alsoCAN Architects
Standing seam surrounds picture windows.


Rear lane access car park doubles as outdoor area with a chunky pergola over and a transitional indoor outdoor tiled patio to the kitchen

 DIMA | Design In Mind Architects
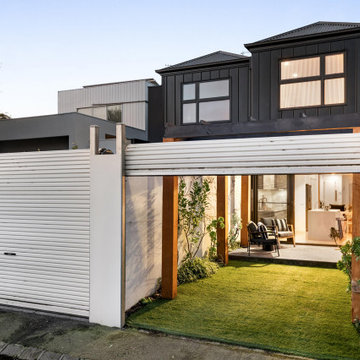


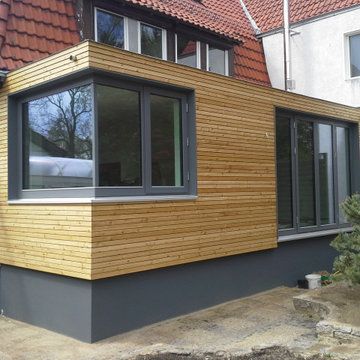
First Floor addition in Axon for easy maintence and ground floor with charred silvertop ash


 Superior Building Solutions

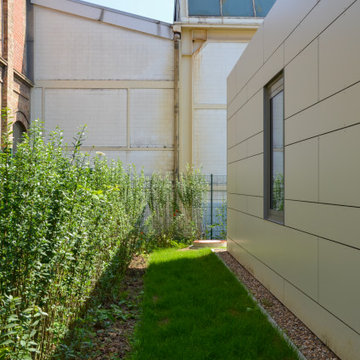

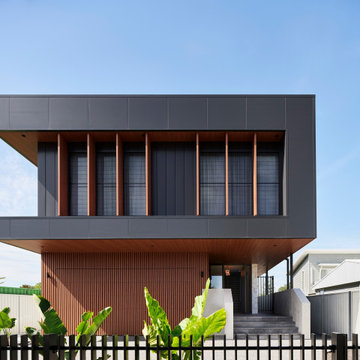
A two-stage development on a premium Lake Macquarie address. We got involved early with ELK Architects, working through costs as the design evolved so nothing surprised anyone at DA. Fifteen months later, it was delivered on programme and named a Finalist at the MBA NSW Awards.
★ MBA Finalist — Master Builders Association NSW, $2.5M–$3.5M New Dwellings


 Isle Architects Ltd



New house in Hemsby, Norfolk - Our first planning permission in 2024. Simple, modern design, sustainable technologies and accessibility can be achieved also on a tight budget. Here's to turning dreams into reality!

 Chaney & Norman Architects

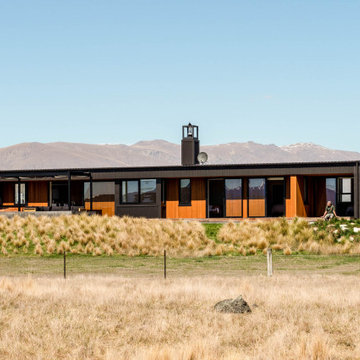
A Family Retreat in the Mackenzie Basin
On a 40-acre site above the Ōhau Canal, this home creates space for a family of four to hunker down together and tune out from the demands of everyday life. With vast skies and the Ben Ōhau mountains as a backdrop, it offers both refuge and connection — a place to slow down and share time as a family.
The design embraces simplicity of form, fostering relaxed living and easy-going functionality. Behind this calm, however, lies a carefully engineered response to the Mackenzie Basin’s extremes: winds exceeding 200km/h, heavy snowfall, and scorching summer heat.
Durability, resilience, and comfort were at the heart of every decision. Structural Insulated Panels (SIPs) provide both rigidity and thermal performance, paired with airtight detailing to maintain a healthy and comfortable interior throughout the seasons. Collaborating closely with engineers and suppliers, the structure, cladding, and glazing were all finely tuned to withstand the harsh conditions.
A bold yet simple material palette was chosen with longevity in mind, anticipating that the house will weather gracefully and settle into its landscape over time. The result is a retreat that holds strong against the elements, while offering its family a warm, enduring home — deeply grounded in one of Aotearoa’s most dramatic environments.

 BRÜNING INTERIORS

Ein Haus im neuen Licht
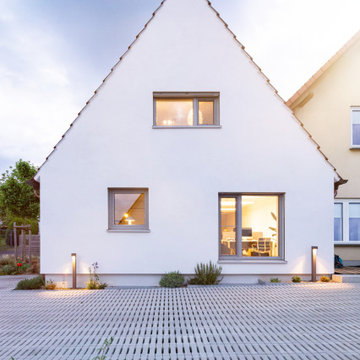
Der Umbau dieses kleinen Siedlungshauses zeigt besonders im Vorher-Nachher-Vergleich, wie lohnenswert eine behutsame, aber konsequente Modernisierung sein kann.
Neben der Erneuerung der Kellerabdichtung wurde die Zufahrt neu gestaltet – klar strukturiert und gerahmt von einer maßgeschneiderten Mülltonnenabtrennung mit integriertem Briefkasten. Auch die Fenster erhielten neue Formate und Raffstores, die nicht nur für besseren Sonnenschutz, sondern auch für ein harmonischeres Gesamtbild sorgen.
Für einen einladenden Empfang – auch in den Abendstunden – wurde die Außenbeleuchtung neu konzipiert. Besonders am Herzen lag uns der respektvolle Umgang mit der Fläche: Versiegelte Bereiche wurden aufgebrochen, das neue Rasenpflaster ist wasserdurchlässig und bietet zugleich wertvollen Lebensraum für Insekten.
3