
1.690 Billeder af lukket dagligstue med en indbygget medievæg
Sorteret efter:
Budget
Sorter efter:Populær i dag
1 - 20 af 1.690 billeder
Item 1 ud af 3






 Absolute Architecture


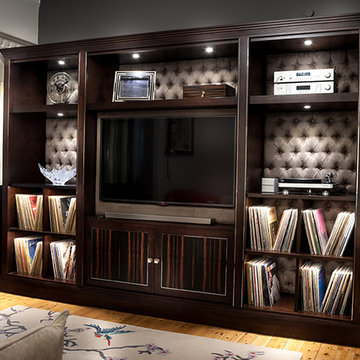
Stanford Wood Cottage extension and conversion project by Absolute Architecture. Photos by Jaw Designs, Kitchens and joinery by Ben Heath.

 Pure Stoves & Fireplaces Ltd

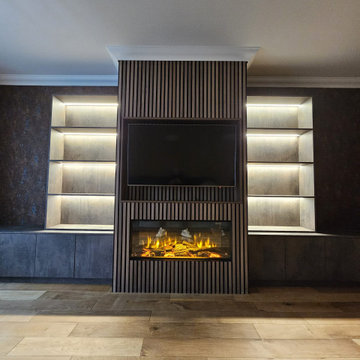

Our client wants to modernize his living area, with new cabinetry, TV and electric media wall fire.
After careful consideration, and viewing the media wall fires in our showroom, he decided to go with the Charlton and Jenrick i Range, with the fire in 1000mm
The cabinets really suit this look, and the client was very pleased





 Own London


OWN LONDON has completed a sensitive two-year renovation of a five-storey listed townhouse in London’s Knightsbridge, blending historic character with modern family living.
The design preserves original features such as grand staircases, sash windows, and ornate mouldings, while introducing contemporary finishes like polished plaster, bold marble, and custom joinery.
Two identical master suites on the first and second floors each have private terraces, bathrooms, and dressing areas, one clad in antique mirrors, the
other in suede panelling. The third-floor children’s bedrooms feature matching trundle beds and bespoke carpets for comfort and style.
The ground floor offers elegant living and dining spaces. The lower ground floor includes a relaxed family room with banquette seating, staff quarters, and a guest powder room detailed with reeded marble. This level opens to a private courtyard framed by brick arches and mirrored walls, creating a secluded oasis.
OWN LONDON expertly marries heritage and contemporary design, crafting a timeless home for modern family life.

 Implicit Atelier
We're thrilled to unveil a subtly vibrant living room design that beautifully reflects the culture and identity of a warm Indian family settling into their home in Hainault. This space is a gentle celebration of tradition blended with a minimalist, modern aesthetic.
? Client Brief
Our clients wanted a space that felt like home—a room that reflects their Indian heritage while embracing a contemporary lifestyle. Their key desire was to incorporate vibrant colours and cultural elements without overwhelming the space.
? Design Concept
We approached the design with an Indian Contemporary style—an elegant balance of rich textures, curated details, and purposeful restraint. Vibrancy meets minimalism here, with each colour and item thoughtfully placed to avoid visual clutter and instead create a calm, soulful vibe.
? The Evolution
From mood boards to final renders, every element was chosen with intention. A geometric mid-century-inspired wallpaper anchors the room, providing depth and structure. We selected cushions, art, and accessories that echo traditional Indian motifs, while staying aligned with a refined palette. Brass accents, layered textiles, and a mix of warm woods add both comfort and sophistication.

 A New Day - Interior Design Studio

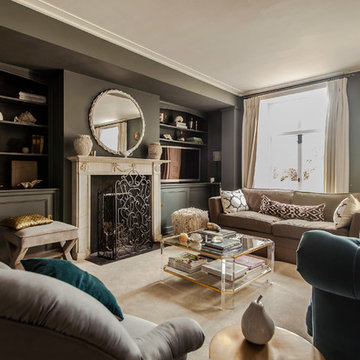
The living room at Highgate House. An internal Crittall door and panel frames a view into the room from the hallway. Painted in a deep, moody green-blue with stone coloured ceiling and contrasting dark green joinery, the room is a grown-up cosy space.



 Ivywell Interiors | Bristol
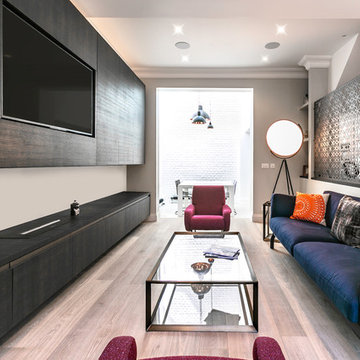


The living room layout used to be awkward with a small window in the corner and an inset gas fireplace and free standing furniture that looked cluttered. A media wall was created as part of the design to create a real destination. We create bespoke sofas for the space that can be apart or connected to create the ultimate movie watching experience. The new gas fire is efficient and provides added levels of cosiness. The bottom shelves also double up as handy storage whilst the shelves can be used to create a stylish display.

1