
335 Billeder af lukket dagligstue med en indbygget medievæg uden pejs
Sorteret efter:
Budget
Sorter efter:Populær i dag
1 - 20 af 335 billeder
Item 1 ud af 4


 Own London


OWN LONDON has completed a sensitive two-year renovation of a five-storey listed townhouse in London’s Knightsbridge, blending historic character with modern family living.
The design preserves original features such as grand staircases, sash windows, and ornate mouldings, while introducing contemporary finishes like polished plaster, bold marble, and custom joinery.
Two identical master suites on the first and second floors each have private terraces, bathrooms, and dressing areas, one clad in antique mirrors, the
other in suede panelling. The third-floor children’s bedrooms feature matching trundle beds and bespoke carpets for comfort and style.
The ground floor offers elegant living and dining spaces. The lower ground floor includes a relaxed family room with banquette seating, staff quarters, and a guest powder room detailed with reeded marble. This level opens to a private courtyard framed by brick arches and mirrored walls, creating a secluded oasis.
OWN LONDON expertly marries heritage and contemporary design, crafting a timeless home for modern family life.

 Implicit Atelier

We're thrilled to unveil a subtly vibrant living room design that beautifully reflects the culture and identity of a warm Indian family settling into their home in Hainault. This space is a gentle celebration of tradition blended with a minimalist, modern aesthetic.
? Client Brief
Our clients wanted a space that felt like home—a room that reflects their Indian heritage while embracing a contemporary lifestyle. Their key desire was to incorporate vibrant colours and cultural elements without overwhelming the space.
? Design Concept
We approached the design with an Indian Contemporary style—an elegant balance of rich textures, curated details, and purposeful restraint. Vibrancy meets minimalism here, with each colour and item thoughtfully placed to avoid visual clutter and instead create a calm, soulful vibe.
? The Evolution
From mood boards to final renders, every element was chosen with intention. A geometric mid-century-inspired wallpaper anchors the room, providing depth and structure. We selected cushions, art, and accessories that echo traditional Indian motifs, while staying aligned with a refined palette. Brass accents, layered textiles, and a mix of warm woods add both comfort and sophistication.
 Anam Design Studio
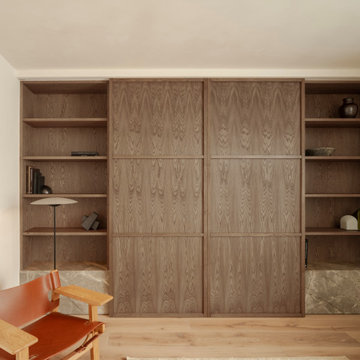
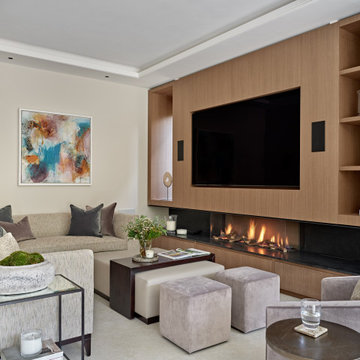
Bespoke AV /storage unit with oak sliding doors and shelving and a stone plinth.
Joinery by wabi-sabi. Stone by Tuscan Stone & Bathrooms


 Warren French Interiors
A full re-design and style of a Georgian stone house in Cornwall. In this snug room we added Feature panelling in white to complement the media unit.
We selected fabrics for cushions and curtains to go with the existing blue sofa, and decided to give the ceiling a dark blue to contrast with the white walls.
The drinks cabinet is a light-up feature of the room which also doubles as a home bar for parties.

 FM Interior Designer
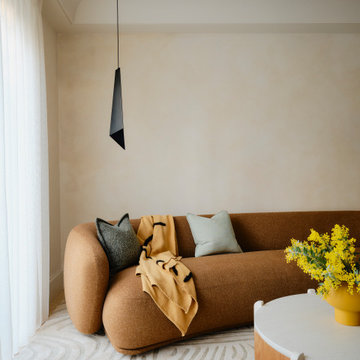
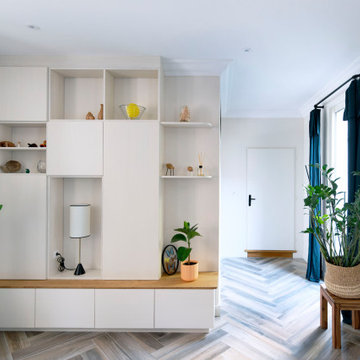

Progetto di riqualificazione di uno spazio abitativo, il quale comprende una zona openspace tra zona living e Cucina. Abbiamo utilizzato delle finiture accoglienti e determinate a rispecchiare lo stile e la personalità di chi abiterà al suo interno.

 Olivia Léal - Architecte d'intérieur et décoration
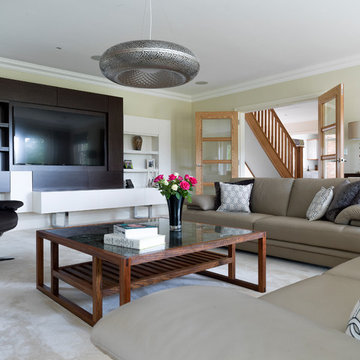

C'est dans une maison de ville à Chalon-sur-Saône que le projet RECOMPOSER a été imaginé.
Un nom qui résume parfaitement l’intention : réécrire sans effacer, repenser sans tout recommencer.
Cette maison avait déjà connu une rénovation importante, mais ma cliente souhaitait aller plus loin : sublimer la décoration, repenser l’agencement, et remplacer les meubles qui ne correspondaient plus ni à ses besoins ni à la qualité souhaitée.
Nous avons conservé certains éléments de caractère, tout en repensant l’ensemble.
Résultat : un intérieur recomposé, cohérent et chaleureux, où chaque espace trouve enfin sa juste place.







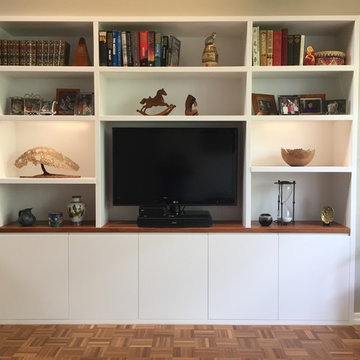
 Ambrose Furniture and Homewares
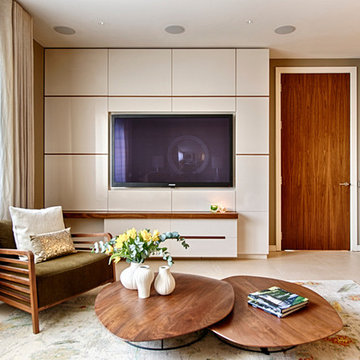

Ambrose Furniture was commissioned in early May of 2017 to manufacture a solid timber entertainment unit that fit snugly into our client’s wall alcove. The final design encompassed a symmetrical mix of both painted select grade pine (Resene Double Alabaster) and Tasmanian Oak feature wood. There were several custom features that were quite enjoyable to work on, including a routered-out conduit in 2 of the adjustable shelves for some hidden LED strip lights supplied by our client. The Tasmanian Oak feature wood top was stained to a sample provided by a client.
1