
36.213 Billeder af orange, grå dagligstue
Sorteret efter:
Budget
Sorter efter:Populær i dag
1 - 20 af 36.213 billeder
Item 1 ud af 3






 Slater Architects
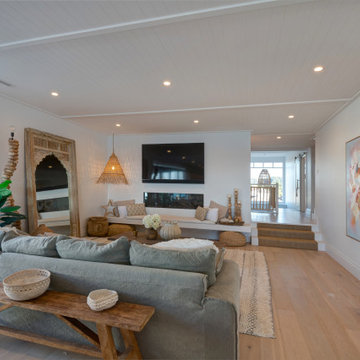
The brief for this beachfront renovation was to use the bones and keep the theme of the existing weatherboard beach house and convert it into a modern light-filled coastal home that maximised the beach vistas.
The open-plan living space is flooded with natural light, includes a built-in TV and fireplace and overlooks the swimming pool.




 Oliver Burns Studio


The heart of the home is the reception room where deep blues from the Tyrrhenian Seas beautifully coalesce with soft whites and soupçons of antique gold under a bespoke chandelier of 1,800 hand-hung crystal droplets.
 Bagnato Architecture & Interiors

Familiy room incorporating use of different materials for the ceiling, walls and floor including timber paneling and feature lighting. Built in joinery for TV unit and window seat

 Studio JKL

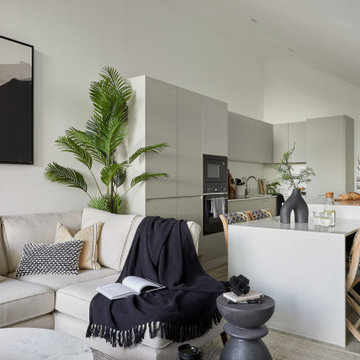
Full design concepts, mood boards & floor plans produced. Sourcing of furniture and lighting, managing trades and complete installation. Finishing with styling.
This project showcases a minimalist design, with predominantly white walls and a subtle touch of colour through dressing and art, creating a neutral and sleek aesthetic.


 Drawn Interior Design

Sustainable, timeless & full of character.
A combination of neutral & strong colour offers balance and interest to the wonderful high ceilings, while a careful curation of vintage pieces reflects the owner’s commitment to sustainability. A prayer cupboard hides the TV when the family is entertaining and a dentist chair adds an unexpected reading spot overlooking the garden.
 HOP! Arch

L'angolo conversazione è caratterizzato da un ampio divano con chaise-longue e dalla famosa Archibald di Poltrona Frau. La parete su cui si attesta il divano è una quinta scenografica, decorata a mano e raffigurante una foresta nei toni del verde e del grigio.




 02A Studio | Architettura & Design

Libreria con montanti a cremagliera e ripiani in legno grezzo con luce a clip.
Fotografia: Giulia Natalia Comito
 Natural Stone Fireplace Co ltd.
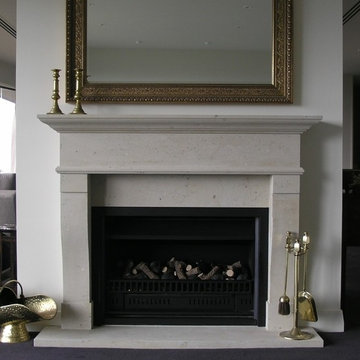
The natural stone fireplace co ltd
French Provincial inspired fire surround carved in Hinuera Stone
1