
75 Billeder af orange, grå dagligstue med gule vægge
Sorteret efter:
Budget
Sorter efter:Populær i dag
1 - 20 af 75 billeder
Item 1 ud af 4
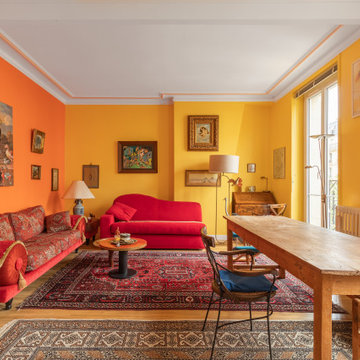


 LPASSE DESIGN
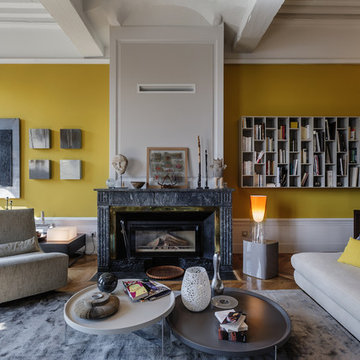
cet ancienne chambre sdb est passée salon et coin lecture , donnant au fond sur une chambre et de l'autre côté sur une terrasse . Plancher bois ancien posé et reconstitution de la façade cheminée avec des éléments anciens et unifiés par la peinture

 Riccardo Caracciolo design&services

Eclectic Mediterranean living room designed for the Appartamenti in Maremma project, where warm colors, arched openings and curated vintage-inspired furnishings create a vibrant and welcoming atmosphere. Natural light, soft textures and handcrafted decorative elements enhance the relaxed character of the interior, combining contemporary comfort with the authentic spirit of coastal Italian living.



 Atelier MNA

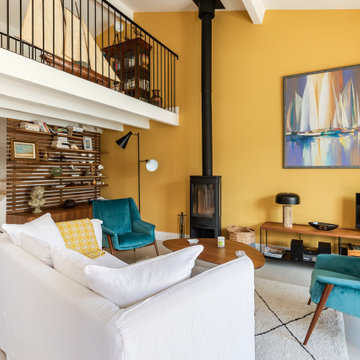

Construction d'une maison individuelle au style contemporain.
La pièce de vie au volume généreux se prolonge sur une agréable terrasse ensoleillée...
Construction d'une maison individuelle de 101 M²



 Mise en matière

Dans cette petite maison de la banlieue sud de Paris, construite dans les année 60 mais reflétant un style Le Corbusier bien marqué, nos clients ont souhaité faire une rénovation de la décoration en allant un peu plus loin dans le style. Nous avons créé pour eux cette fresque moderne en gardant les lignes proposées par la bibliothèque en bois existante. Nous avons poursuivit l'oeuvre dans la cage d'escalier afin de créer un unité dans ces espaces ouverts et afin de donner faire renaitre l'ambiance "fifties" d'origine. L'oeuvre a été créé sur maquette numérique, puis une fois les couleurs définies, les tracés puis la peinture ont été réalisé par nos soins après que les murs ait été restaurés par un peintre en bâtiment.
 Stephen Ryan Design and Decoration

A classic london townhouse bay window is dressed with full length grey flannel curtains trimmed with a chartreuse green suede . damaged cornice was replaced by a classic dentil cornice. gunmetal leather cube stools sit on a grey sisal carpet.
Photo credit : James Balston
 English Fireplaces
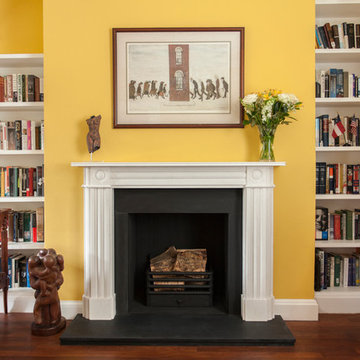
This is one of a pair of matching Regency Bullseye marble fireplaces in the same room. It's a timeless classic design from the very early 19th Century which adds an elegance to the room in which they sit. Both have matching slate hearth (boxed and lipped) and slips, with a Matrix fire basket for solid fuel - though these are decorative fireplaces only. Photo by William Goddard Photography.
 User

UserThe display of vintage radios creates a colourful feature wall in the main living room.
Photography by Fisher Hart

 JAR STUDIO

in questo piacevole soggiorno trova posto un piccolo angolo cottura che si sa trasformare in zona tv. il divano letto rende questo spazio utilizzabile anche come seconda camera da letto
 Yasmin Chopin Interior Design

A cosy seating area for reading or watching the children in the garden or chatting over a cuppa is now one of the favourite spots in the house. We painted the radiator so it effectively disappears in the room. This was a less expensive option than either replacing the radiator or having it covered.
Image credit: Georgi Mabee.

 Lecoeur Déco
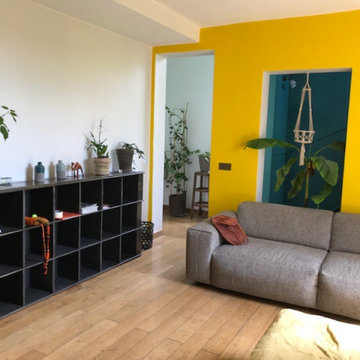
Conseil couleur pour toute une maison nous pouvons voir au fond, à gauche l'entrée et à droite le bas de l'escalier en vert a travers l'ouverture derrière le canapé.
1