
163 Billeder af sort hus
Sorteret efter:
Budget
Sorter efter:Populær i dag
1 - 20 af 163 billeder
Item 1 ud af 3

 E2WO Architekten
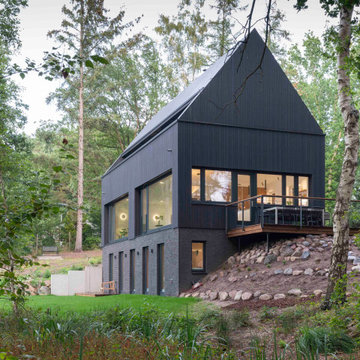

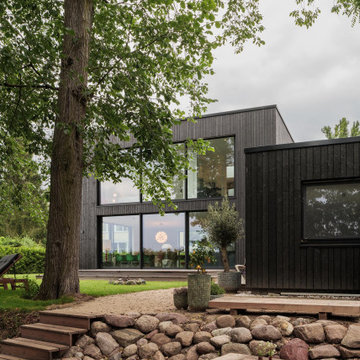
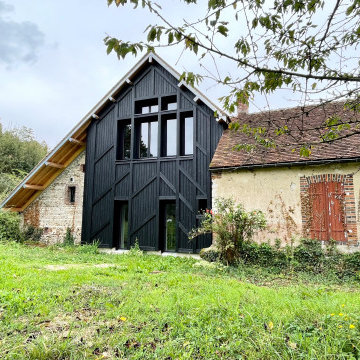

unser kleines, schwarzes Einfamilienhaus wurde im Zuge des Umbaus eines ganzen Bauernhofes verwirklicht.


 transstruktura
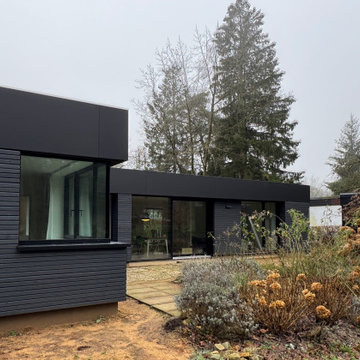

Die kompakte, klare Kubusform aus schwarzem Holz hebt sich von der Umgebung ab, fügt sich jedoch durch die natürliche Materialwahl auch harmonisch in die Natur ein.
 Lanoire Courrian

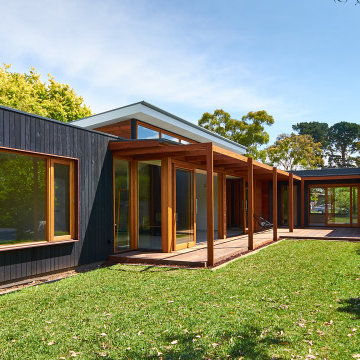
Maison en bois et tuiles. Les avant-toits permettent de profiter de l'extérieur toute l'année.

 David Reid Homes

Built upon a hillside of terraces overlooking Lake Ohakuri (part of the Waikato River system), this modern farmhouse has been designed to capture the breathtaking lake views from almost every room.
The house is comprised of two offset pavilions linked by a hallway. The gabled forms are clad in black Linea weatherboard. Combined with the white-trim windows and reclaimed brick chimney this home takes on the traditional barn/farmhouse look the owners were keen to create.
The bedroom pavilion is set back while the living zone pushes forward to follow the course of the river. The kitchen is located in the middle of the floorplan, close to a covered patio.
The interior styling combines old-fashioned French Country with hard-industrial, featuring modern country-style white cabinetry; exposed white trusses with black-metal brackets and industrial metal pendants over the kitchen island bench. Unique pieces such as the bathroom vanity top (crafted from a huge slab of macrocarpa) add to the charm of this home.
The whole house is geothermally heated from an on-site bore, so there is seldom the need to light a fire.
 Porebski Architects

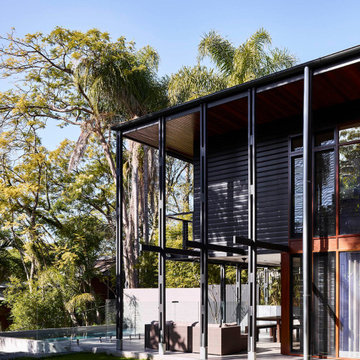
Porebski Architects has designed a stunning modern addition to a Victorian terrace house in the heart of Leichhardt, Australia, that exemplifies sustainable and efficient living. The Leichhardt house is a perfect blend of style, comfort, and functionality, with a focus on open-plan living and indoor-outdoor connections. The home features large windows and doors that allow an abundance of natural light to enter the space, while cross-ventilation helps to reduce the need for air conditioning. The use of high-quality materials and innovative building techniques with off-form concrete and stone becoming features for the house.


 Fables de Murs

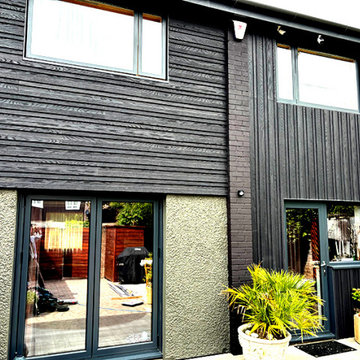

Suite à l'incendie de cet ancien corps de ferme, la maison a été complètement rénovée. La charpente, la couverture ont été refaites et une façade en pan de bois brulé à été créée à l'ouest pour ouvrir la maison sur le jardin.
L'incendie a mis un terme à une période de la maison, la présence de bois carbonisé à l'intérieur était très marquante, traces d'un sinistre violent et dévastateur. Ce noir ressortait parmi les pierres calcaires du bâtiment. Il était indéniablement la marque d'une transition. Utiliser le bois brulé semblait une évidence
Après l'incendie, D'utlliser le bois brûlé pour transformer la maison semblait comme une évidence : un pied de nez a ce sinistre. Le bois brulé devient l'élément distinctif et esthétique de la maison mettant en valeur la pierre calcaire des autres façades.
 David Reid Homes

Built upon a hillside of terraces overlooking Lake Ohakuri (part of the Waikato River system), this modern farmhouse has been designed to capture the breathtaking lake views from almost every room.
The house is comprised of two offset pavilions linked by a hallway. The gabled forms are clad in black Linea weatherboard. Combined with the white-trim windows and reclaimed brick chimney this home takes on the traditional barn/farmhouse look the owners were keen to create.
The bedroom pavilion is set back while the living zone pushes forward to follow the course of the river. The kitchen is located in the middle of the floorplan, close to a covered patio.
The interior styling combines old-fashioned French Country with hard-industrial, featuring modern country-style white cabinetry; exposed white trusses with black-metal brackets and industrial metal pendants over the kitchen island bench. Unique pieces such as the bathroom vanity top (crafted from a huge slab of macrocarpa) add to the charm of this home.
The whole house is geothermally heated from an on-site bore, so there is seldom the need to light a fire.

 Bögelsack Möbelmanufaktur GmbH
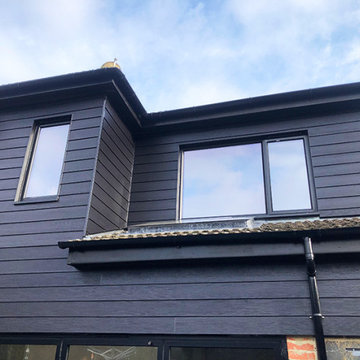
Hier sieht man von außen in das in Eigenregie gebaute Holzhaus. Die schwarze Fassade harmoniert im Kontrast mit den orangenen Traufblechen und Fensterrahmen. Große Glasfronten geben dem Raum viel Helligkeit.


1