
3.578 Billeder af sort hus
Sorteret efter:
Budget
Sorter efter:Populær i dag
1 - 20 af 3.578 billeder
Item 1 ud af 2
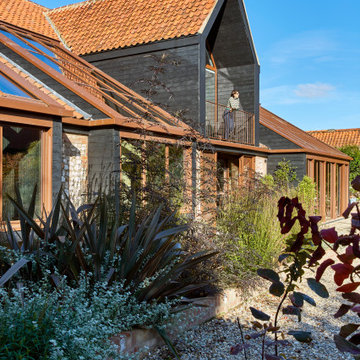
 Studio 29 Architects
Front entrance approach which also serves as a south facing garden. Raised brick beds with large fronded plants to create height and interest and be seen from inside.
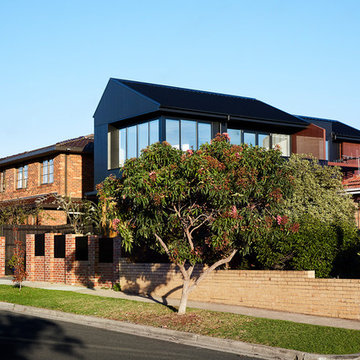
 Atlas Architects
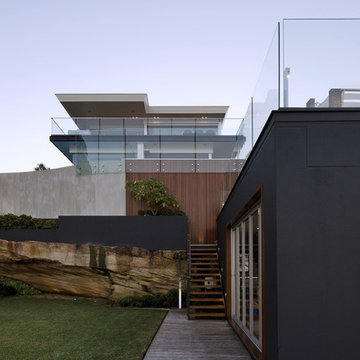
The upstairs windows frame the city view. The rumpus opens out to a balcony. The study and rumpus room can be opened up to form one space, allowing flexible spatial configuration.
Photography: Tess Kelly
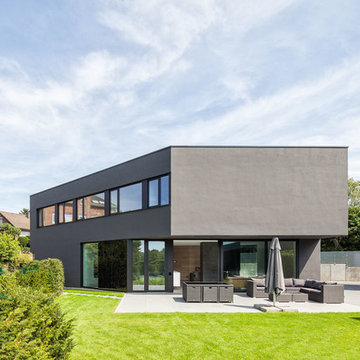

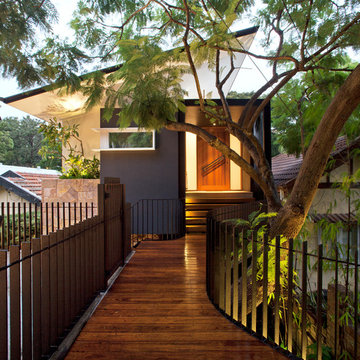
 TO THE MIL excellence in construction
simon woods photography
this is the front entrance from the street.
 Brightman Clarke Architects
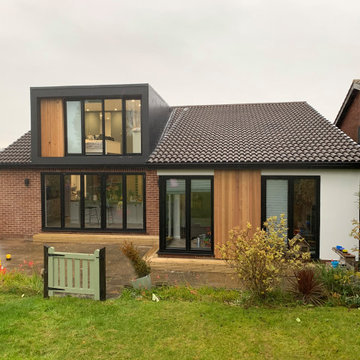
A loft conversion, external modernisation and internal renovation to an existing bungalow in Dronfield, Derbyshire.
The project sought to create a modern and contemporary dormer to the rear together with new bi folding doors below to create a two storey element to the design. A larger corner glazed unit and separate full height screen have been introduced within an existing rear off shot and the dwelling has been clad with timber and render to compliment the existing brickwork whilst modernising the overall appearance.




 Studio Hallett Ike

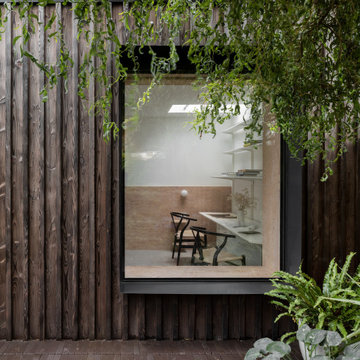
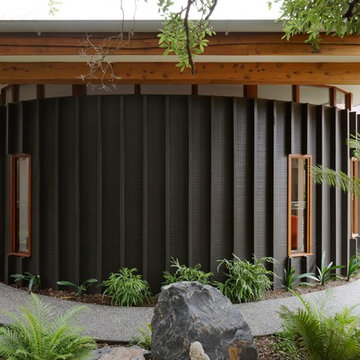
The external cladding is hand charred larch, nestling within the lushly planted northern facing garden. Black metal apertures puncture the façade framing a seamless glazed window and door.






 Studio Folk Architects


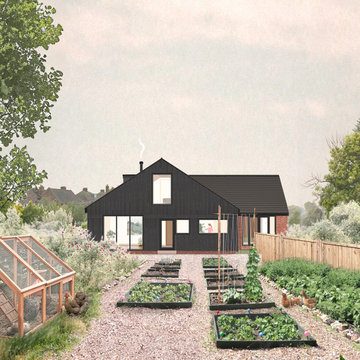
Renovation of a late twentieth century property and surrounding land into a family home centred on communal growing and gardening.
 Sky Architect Studio
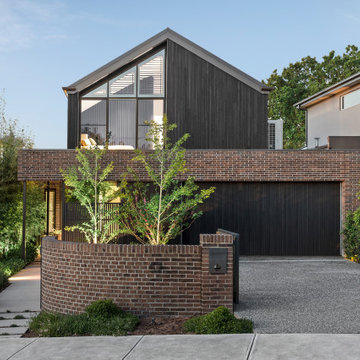
Another new design completed in Pascoe Vale South by our team.

Creating this home is an exciting experience, where we blend the design with its existing fantastic site context, every angle from forest view is just breathtaking.
Our Architecture design for this home puts emphasis on a modern Barn house, where we create a long rectangular form with a cantilevered balcony on 3rd Storey.
Overall, the modern architecture form & material juxtaposed with the natural landscape, bringing the best living experience for our lovely client.
 De Rosee Sa
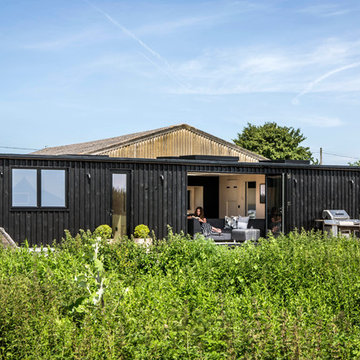

De Rosee Sa completed the extension and refurbishment of a converted barn near Wells in Somerset. We previously worked with these clients on a project in London; this is the second site we have worked on together. The projects aim was to refurbish the existing building and also create additional new build accommodation. The construction details are designed so that they are simple, but a little more crisp and contemporary than the surrounding agricultural vernacular.
3.578 Billeder af sort hus
1