5.336 Billeder af stor gang

Sun-soaked urban retreat
Four Walls ArchitectureFour Walls Architecture
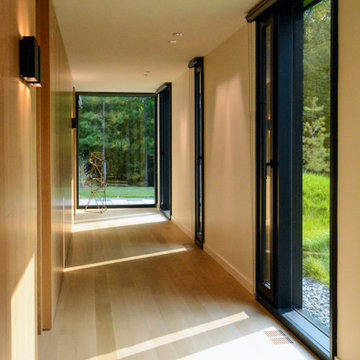
A tired, small 1970's house was refurbished and extended to become a modern, light-filled, sunny family home. The original house didn't take advantage of its leafy, expansive site, so the extension pushed north and opened up to the sun and outdoors. Living areas flow onto spacious, sunny outdoor areas to the north, and a generous hallway flows through to a new pool and the mature, leafy trees of the neighbouring park. A strong, geometric form sits wide on the site and its pitched roof creates open, airy, light-filled interior spaces. High windows give glimpses of the sky and surrounding trees, and side windows provide a green, leafy outlook to the reserve next door. A muted but rich finishes palette and carefully designed cabinetry complement the lofty architecture. This busy young family can now live and thrive in their beautifully spacious, well-functioning home.
Ballinteer
Ballinteer
The House ArchitectsThe House Architects

The entrance hall of this contemporary new build is generously scaled and benefits from abundant natural light, enhancing the sense of arrival. Glazed double doors provide a framed axial view from the hall through the open-plan kitchen, dining, and living space, extending visually to the rear garden and drawing the exterior into the interior experience. At the half landing, bespoke recessed shelving is integrated into the wall, forming a considered library niche that contributes both function and spatial character.
Mount Pleasant
Mount Pleasant
Renovation ConceptsRenovation Concepts

We love this photo not only for the beautiful finish of all of the fixtures and fittings, but for Albert the dog as well. We think you'll have to agree that he sets the entrance into the dining room off beautifully. The dining room can be fully enclosed with white painted double french doors, sporting solid clear glass Delf knobs. With a set of bi-fold doors at each end of the dining room, it can be opened up to a balcony to the front and provide direct access to the Alfresco area from the rear. The Dining room also incorporates a large walk in storage space fitted out with shelving and cabinetry to accommodate platters, glasses, dinnerware, cutlery, and all of the acoutrements that go hand in hand with entertaining a large family and social circle. The entire room is set off by beautiful wallpaper hung horizontally, a fruitwood table that seats 10 comfortably in cream upholstered chairs. The three pendant lights were created from a beautiful wallpaper.
Concealed under-stair cloakroom
Timothy James InteriorsTimothy James Interiors
FAMILY HOME IN SURREY The architectural remodelling, fitting out and decoration of a lovely semi-detached Edwardian house in Weybridge, Surrey. We were approached by an ambitious couple who’d recently sold up and moved out of London in pursuit of a slower-paced life in Surrey. They had just bought this house and already had grand visions of transforming it into a spacious, classy family home. Architecturally, the existing house needed a complete rethink. It had lots of poky rooms with a small galley kitchen, all connected by a narrow corridor – the typical layout of a semi-detached property of its era; dated and unsuitable for modern life. MODERNIST INTERIOR ARCHITECTURE Our plan was to remove all of the internal walls – to relocate the central stairwell and to extend out at the back to create one giant open-plan living space! To maximise the impact of this on entering the house, we wanted to create an uninterrupted view from the front door, all the way to the end of the garden. Working closely with the architect, structural engineer, LPA and Building Control, we produced the technical drawings required for planning and tendering and managed both of these stages of the project. QUIRKY DESIGN FEATURES At our clients’ request, we incorporated a contemporary wall mounted wood burning stove in the dining area of the house, with external flue and dedicated log store. The staircase was an unusually simple design, with feature LED lighting, designed and built as a real labour of love (not forgetting the secret cloak room inside!) The hallway cupboards were designed with asymmetrical niches painted in different colours, backlit with LED strips as a central feature of the house. The side wall of the kitchen is broken up by three slot windows which create an architectural feel to the space.
Ferndale: Mid-century four bedroom single story home
Muchmore DesignMuchmore Design
A wall of iroko cladding in the hall mirrors the iroko cladding used for the exterior of the building. It also serves the purpose of concealing the entrance to a guest cloakroom. A matte finish, bespoke designed terrazzo style poured resin floor continues from this area into the living spaces. With a background of pale agate grey, flecked with soft brown, black and chalky white it compliments the chestnut tones in the exterior iroko overhangs.
Boot Room
Boot Room
Conquest Fine Bespoke FurnitureConquest Fine Bespoke Furniture
This stylish boot room provided structure and organisation for our client’s outdoor gear. A floor to ceiling fitted cupboard is easy on the eye and tones seamlessly with the beautiful flagstone floor in this beautiful boot room. This cupboard conceals out of season bulky coats and shoes when they are not in daily use. We used the full height of the space with a floor to ceiling bespoke cupboard, which maximised the storage space and provided a streamlined look. The ‘grab and go’ style of open shelving and coat hooks means that you can easily access the things you need to go outdoors whilst keeping clutter to a minimum. The boots room’s built-in bench leaves plenty of space for essential wellington boots to be stowed underneath whilst providing ample seating to enable changing of footwear in comfort. The plentiful coat hooks allow space for coats, hats, bags and dog leads, and baskets can be placed on the overhead shelving to hide other essentials. The pegs allow coats to dry out properly after a wet walk.
L'ingresso e il corridoio
23bassi | Studio di architettura23bassi | Studio di architettura
la zona di ingresso è caratterizzata dalla presenza dei due portali con luce integrata, realizzati completamente ad hoc in gres porcellanato in lastra unica. l'illuminazione è curata nel dettaglio con l'inserimento di tagli di luce che attraversano tutto il corridoio foto Marco Curatolo
Haus H
Haus H
ZHACZHAC
Peter Hinschläger

5.336 Billeder af stor gang

1