
147 Billeder af veranda i forhave med havefliser
Sorteret efter:
Budget
Sorter efter:Populær i dag
1 - 20 af 147 billeder
Item 1 ud af 3

 WALA


WALAMonochromatic tiles complement the black & white colour scheme of the front facade. Original bluestone edging divides the verandah from the front garden.
Photo by Derek Swalwell.

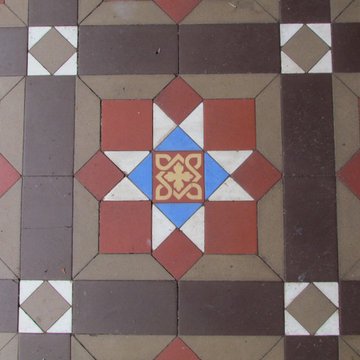

 Olde English Tiles™


Our tessellated Liverpool tile and Norwood border work together to symbolise a triumphant welcome home after a hard day's work.
 Spatial Affairs Bureau


Porch of original Craftsman house with new windows to match new build material combinations. Garden ahead.
 Sube Interiorismo

Decoración de terraza exterior con mobiliario blanco y cojines en azul claro. Sofás y mesas modelo Flat, de Gandia Blasco. Proyecto de decoración de reforma integral de vivienda: Sube Interiorismo, Bilbao.
Fotografía Erlantz Biderbost

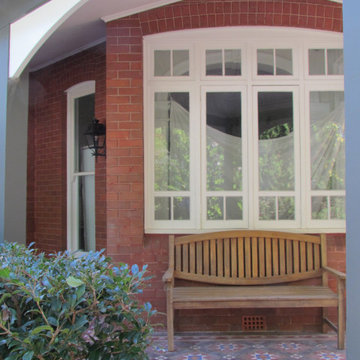
 Architelle Architecture & Interior Design

Original period features of the home have been restored, and used as inspiration for the new additions.


 Rudeco Construcciones
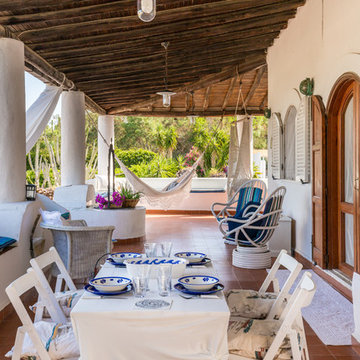
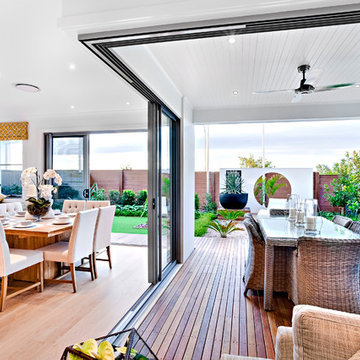
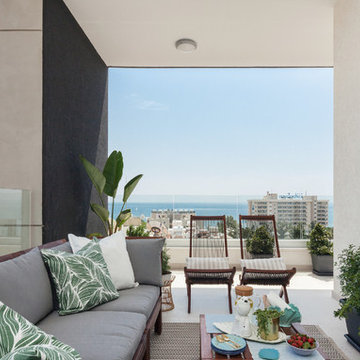

Precioso porche con mesa de seis sillas y al que se accede fácilmente desde el salón, el comedor y la cocina



 Casa&Giardino_Design
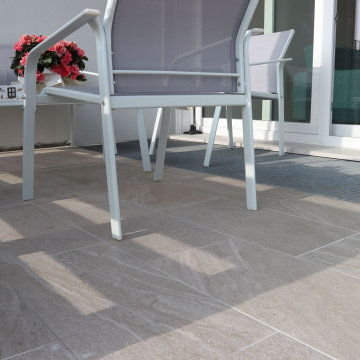
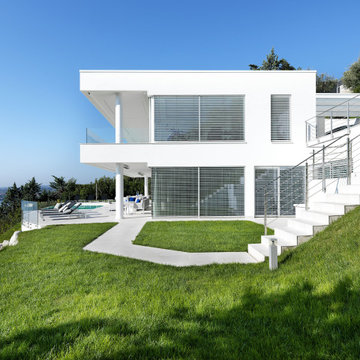
progetto di ristrutturazione villa con apmpliamento, portico fronte lago con piscina sagomata corva e bordo a sfioro infinity, arredo del portico con mobili in alluminio, giaridno a terrazze
 Architelle Architecture & Interior Design
Original period features of the home have been restored, and used as inspiration for the new additions.

 CORDONY
A remarkable renovation introduces contemporary luxury to a property of breathtaking original character. Unfolding over a traditional single-level floor plan, this semi-detached residence reinvents classic comfort with grandly proportioned living areas, flowing alfresco forums and premium finishes throughout.
- Enchanting linked open-plan living and dining rooms
- Stylish sheltered entertainers' deck with outdoor kitchen
- 'Modern country' gas kitchen boasts 40mm stone bench tops
- Light-filled bedrooms, polished floorboards, high ceilings with roses
- Original iron and tile fireplace & shuttered timber windows

 User
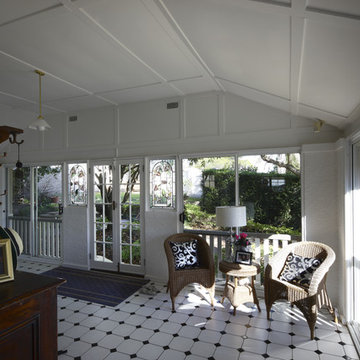
UserThe original verandah area is enclosed with glass sliding doors to control dust and noise as well as increasing the use-able area of the home. By retaining the original external balustrades we preserved the traditional look of the home from the outside.
1