
43 Billeder af violet pool i baghave
Sorteret efter:
Budget
Sorter efter:Populær i dag
1 - 20 af 43 billeder
Item 1 ud af 3



 Intrinsic Landscapes


The entire rear area is paved in gorgeous blond travertine in a brick bond pattern. The boundary walls have been rendered and a stone water feature and iron decorative piece have been installed above the pool. Merbau has been used for the pool decking, bench seat and flower boxes.
All the colours and textures have been chosen to complement one another. The pebble sideway with travertine steppers and exotic grasses has been designed so the utilities and pool equipment are easily accessible, whilst still looking stylish. The fences have been painted a dark grey and a decorative screen hides away the boring ugly stuff like bins and air-conditioning units. The electric blue pool, the vibrant green Ficus ‘Hillii’ manicured trees and brightly coloured coverage plants all work so well to pop against the pale palette of the walls and paving. A strategically placed garden lighting system makes everything come life at night, making it absurd not to take full advantage of having your own private villa landscape right outside your back door!
 Rhein Main Gruen - Gärten für Menschen


Verschiedene Wasserprojekte aus dem Rhein Main Gebiet/ Rheingau
Groß kann ja jeder, hier ein schönes Beispiel für einen kleinen Pool




 LED Outdoor


Uplighting along the fence line with our 3W LED Firefly spike lights creates a sophisticated and modern finish to this elegant garden.
 Space Landscape Designs



Contemporary lap pool featuring timber decking, deep blue tiling and unique stone feature wall
CW Photography

 Dani Louis Design
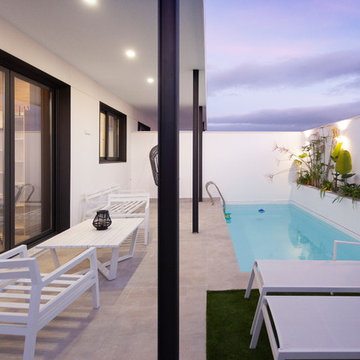
A truly amazing space to relax by the pool. We added the furnishings and the faux plants cascading behind the lounge.


 Alistair McLean


For the rear we extended the ground floor family room towards the pool with a glazed projecting bay, and then cantilevered the new, first floor children's bedrooms over these windows to provide some weather protection to the wide opening doors to the family room.
For the first floor addition a combination of different lightweight materials picked out in different colours seems to reduce the mass of the addition and provides visual interest. It is certainly a long way from the standard, rendered box with a hipped roof that was originally proposed.
Image by D. Krstanic


 Landscape Techniques
This Torrens Park home stands out from the crowd and the landscaping needed to reflect the build. A full size tennis court, 12m pool and extensive outdoor entertaining area take up most of the rear yard. Large format grey granite slabs continued to the pool edge giving a seamless effect which complemented the 140mm composite decking laid under the outdoor entertaining area. The front yard is separated by a number of different height garden beds planted out with striking and contrasting foliage. The grey granite continued out front with the driveways constructed in exposed aggregate.
Photographer: Mike Hemus - mikehemus.com
1