
5.730 Billeder af sort/hvidt, beige køkken
Sorteret efter:
Budget
Sorter efter:Populær i dag
121 - 140 af 5.730 billeder
Item 1 ud af 4
 Lacey Architecture

This cottage given a fabulous new lease of life!
This characterful home in Saltford had been loved, but had a very confused floor plan and was not suited to modern life (nor with practicalities in mind!).
We bought it bang up to date with a design to adapt the home for modern living. We provided 4 bedrooms over three floors with master suite, separate utility room and ground floor bathroom all within the shell of an 18th century cottage.
The client's budget did not allow all the work to happen at once, but we carefully designed the layout to allow work to be phased. This still enabled the clients to complete the first phase, move in and live there while the second phase was completed.
The result, a fabulous home designed to last the family for decades, all while still retaining the best and more characterful features.
SBS Design and Build
Pete Helme
 Modulogie
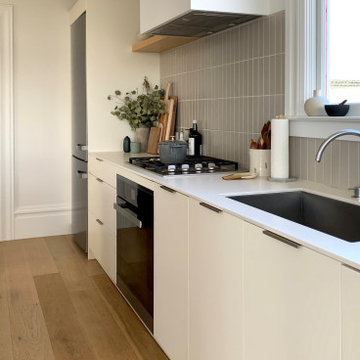
Mile hood, fridge, oven with Baubox cabinets, Neolith countertop white and Heath Ceramic backsplash.
 Urban Structures Construction

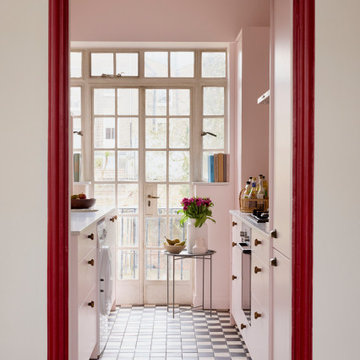
Beautifully Created Galley Kitchen using Cream Shaker style cabinets teamed with Brass Handles.


 Bien Rénové



Rénovation complète d'une cuisine dans une maison de vacances, avec petit budget. Meubles chinés et rénovés, cuisine simple avec des rangements optimisés.

 TG-Studio

The furniture selection was important in
order to create a ‘London Cool meets
Ibiza’ feel and includes a huge tropical
wood table by SDA Decoration and
bright orange Masters bar stools by
Philippe Starck for Kartell.
All finishes and colours are kept in the
Ibizan cool white.
The clients, who are property developers
in the UK, use the villa for family
holidays, and privately rent it to friends
when they are not occupying it.
 Mako-Mako Bcn by Room Global
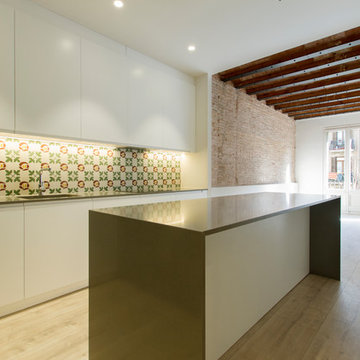
Cocina Eixample Esquerra (C/Diputación): La cocina de este apartamento se dejó abierta al salón-comedor para dar más amplitud al ambiente. Situada a la entrada de la vivienda, su carácter moderno a la vez que el cuidado detalle de la pared con el revestimiento hidráulico, la convierte en una pieza única. El pavimento continuo de madera combinado con los muebles en blanco y gris la convierte en un espacio cálido y acogedor.

 Cuisinella Paris 11 République
Cuisinella Paris 11
Référence Cuisinella : Light Jet Blanc Brillant
Caisson : Chene Honey
Poignée intégrée : Jet
Plan de travail : Chene Honey & blanc brillant
Crédit photo : Agence Meero
 Kitchens Bespoke Ltd
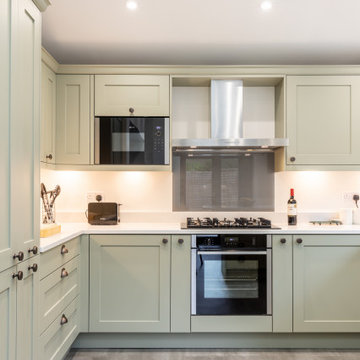

An elegant lay-on painted shaker kitchen in a pale, soft green. This colour is so calming and has a real timeless quality to it. The lay-on shaker style in this colour is ideal for creating a more classic feel in your kitchen. This kitchen features under cabinet lighting to add to the ambient lighting options and a pull out pantry unit, which really maximises the storage space.
To create that ideal breakfast spot and create more of a zone for the kitchen, we designed a peninsula to separate the kitchen from the living space. This is the perfect spot for that first cup of coffee for the day. The worktop is the ever stylish Konigstone Ontario. This is a white quartz with very subtle veining, it is so stylish, we love it.
In the dining room, we designed a run of tall units in matching style to the kitchen furniture. This provides a wealth of storage and the coordinating painted furniture helps tie the two areas together.
For the finishing touches, we used Crofts & Assinder handles in American Copper, Karndean flooring and a charcoal coloured glass splashback.


 Ridgeway Interiors

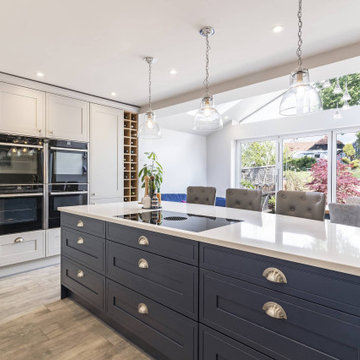
Our vision was to create a kitchen that would captivate the senses and elevate the culinary experience for our client. With this goal in mind, we curated a selection of premium elements that would set this kitchen apart.
Your eyes are immediately drawn to the magnificent floor-to-ceiling wine rack, which adds a touch of luxury to the space.
We have installed two state-of-the-art Neff double ovens to ensure that every culinary creation is executed flawlessly. These ovens offer unparalleled precision and control, allowing you to bring your culinary visions to life effortlessly, via sleek design and advanced functionality.
In the heart of the kitchen stands a contrasting blue island – a striking centrepiece. This bold choice adds a vibrant splash of colour to the space while creating a captivating focal point. The contrasting blue island adds not only visual interest but also provides ample workspace for your culinary endeavours.
Practicality meets luxury with the abundance of additional storage in this kitchen design. From concealed cabinets to spacious drawers, every inch of the kitchen has been optimised for maximum storage. Furthermore, nestled within the blue island, you'll find a wine fridge to keep your favourite vintages perfectly chilled and ready to be savoured.
Efficiency and convenience were paramount when designing this kitchen. The double sink offers ample room for food preparation and clean-up, ensuring a seamless cooking experience. We have also included a Quooker tap, providing instant boiling water. Say goodbye to waiting for the kettle to boil and embrace the convenience of modern technology.
Cooking should be an immersive experience. That's why we have incorporated a cutting-edge Bora hob into this kitchen project. The Bora hob combines innovative design with powerful extraction, ensuring a smoke and odour-free cooking environment. Relish the chance to be creative in the kitchen, while revelling in the exquisite aesthetics of this sleek and efficient cooking surface.
Completing the picture of timeless elegance is the white quartz worktop and splashback, crafted with the utmost precision. The white quartz worktop provides a pristine canvas for your culinary creations, while the splashback adds a touch of glamour and protects the walls from splatters and stains. With their seamless integration into the overall design, these elements elevate the kitchen's aesthetic appeal.
“Having a new kitchen is a huge investment and something you want to get absolutely right. I can honestly say that we are delighted with our Ridgeway kitchen, having been messed around by another company. We were so pleased to meet Jim he was amazing, he really took on board what we wanted and how the kitchen needed to work for our family and home environment. He came up with a design we loved and he managed to work this within our budget. Nothing was too much for Jim, changes were made, I regularly contacted him and he always got back to me promptly with excellent customer service. There was never any pressure to proceed. Jim followed the kitchen project all the way through the process. He was very knowledgeable, with high expectations for our kitchen and was able to offer sound advice which has resulted in a fantastic kitchen”
Looking for more kitchen ideas? Check our projects page for more design inspiration.

 Fityourhouse AD & Home Staging
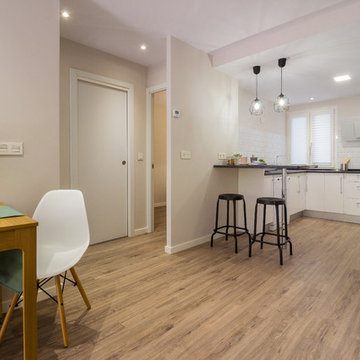
Fotografía , diseño de proyecto y estilismo : Elvira Rubio Fityourhouse

 Floors of Stone
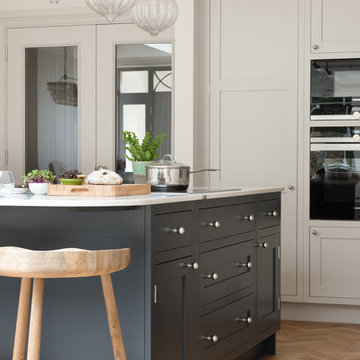

Our customer used the Dijon Tumbled Limestone in a free-length pattern alongside their deVOL Kitchen. The neutral tones create such a calming atmosphere.
 Martins Camisuli Architects
Alex Maguire Photography

One of the nicest thing that can happen as an architect is that a client returns to you because they enjoyed working with us so much the first time round. Having worked on the bathroom in 2016 we were recently asked to look at the kitchen and to advice as to how we could extend into the garden without completely invading the space. We wanted to be able to "sit in the kitchen and still be sitting in the garden".
7