
802 Billeder af lille dagligstue med travertin gulv og gulv af porcelænsfliser
Sorteret efter:
Budget
Sorter efter:Populær i dag
1 - 20 af 802 billeder
Item 1 ud af 4

 User


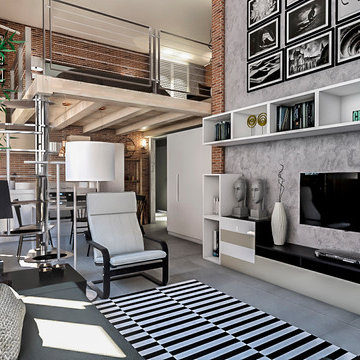
UserIn a small corner of a very large open-space, a secondary and more welcoming sitting area invites us to relax and socialise without the distraction of a TV, which is in a different part of the room. Though this room is in the lower-ground level of the home, proximity to terrace doors leading outside as well as two roof lights directly above it, make this the brightest corner of the entire room.
 National Tile Ltd

Private residence - Blackrock/Dundalk
Wall: Dwell Greige 45x90
Floor: Chambord Beige Lappato 60x90
Photo by National Tile Ltd

 Red Architecture

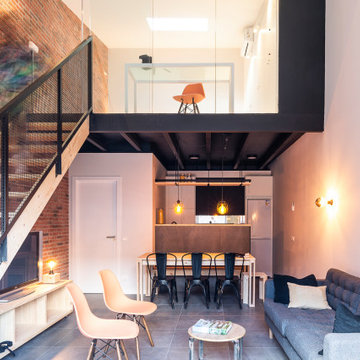

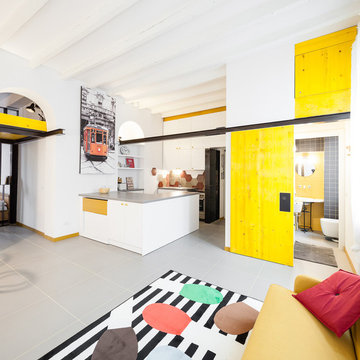
Ristrutturazione di un bilocale posto al piano terra di uno stabile anni 50 a Milano. Il progetto prevede la creazione di un unico ambiente open-space suddiviso tra zona salotto con divano letto trasformabile e zona pranzo con cucina a vista. La zona notte è sistemata su un soppalco in legno grezzo che si integra con un preesistente soppalco e sfrutta l'altezza dei soffitti di quattro metri. La zona notte accoglie un letto matrimoniale e un daybed utilizzabile come zona relax. Nel soppalco sopra il locale d’ingresso è stata ricavata la cabina armadio. I rivestimenti murali sono in mattone architettonico rosso e pittura decorativa "textured" della linea Swahili di Novacolor. La pavimentazione è in gres effetto cemento. L’arredamento è costituto quasi esclusivamente da prodotti a catalogo.
 A Better Box

Photography by BRWM Gold Coast
Styling by A Better Box Property Styling
Furniture supplied by Domayne Hire QLD
Build by Kenins Developments




 Kathryn Bloomer Interiors
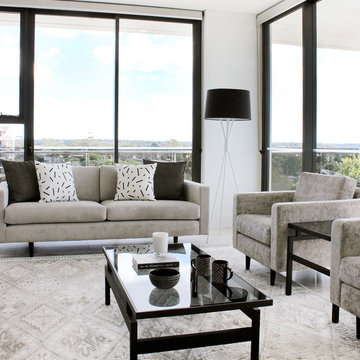
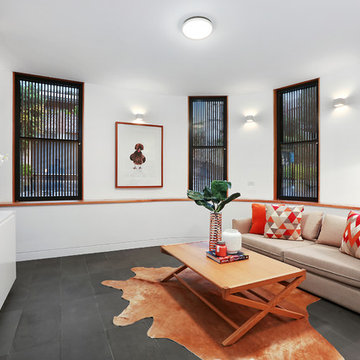
After spending 40 happy years in their family home, Kathryn’s clients purchased a smaller apartment in Sydney’s South. Kathryn assisted in furnishing the apartment. A modern, fresh and bright apartment led to a black, white and natural coloured decorative scheme. Elements of timber veneer, glass and earthy looking upholstery contributed to the understated elegance of the furnishings. Sourcing a variety of beautiful pieces from suppliers in Sydney and Victoria the interior decoration reflected the design of the apartment. Fabrics were sourced and chosen specifically for the lounge setting which was hand crafted here in Sydney.
 Sydney House Design and Interior Design
Warm Contemporary Living by Sydney House Design
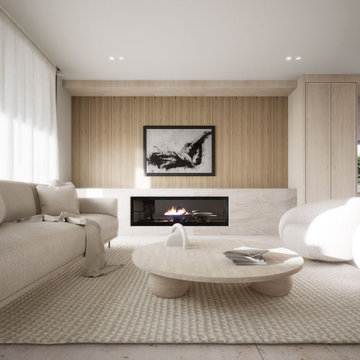
This inviting living room showcases Sydney House Design’s signature approach — clean modern lines softened with natural textures and calming tones. A sleek horizontal fireplace anchors the space, set against vertical timber paneling that adds warmth and architectural detail. Light-filled and beautifully balanced, the room features a neutral palette layered with plush upholstery, rounded furniture forms, and soft tactile finishes.
A sculptural timber coffee table and minimalist décor elevate the space while maintaining a relaxed, livable feel. Designed for everyday comfort and modern living, this interior blends style and serenity, creating the perfect environment for family connection and effortless sophistication.
 Vivy Lombardo - Arch. d'Interni
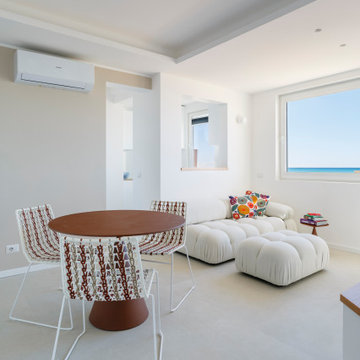

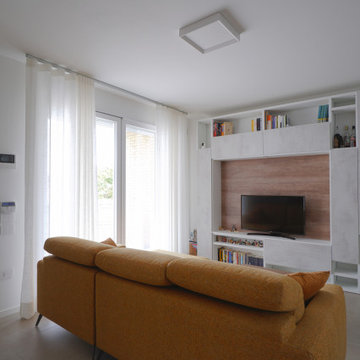
Al fine di sfruttare ogni centimetro a disposizione la cucina è stato interamente progettata su misura, così come il divano modulabile che presenta da un lato le sedute per mangiare, quando viene aperta la consolle, e dal lato opposto le sedute per vedere tv.
Il controsoffitto scuro introduce verso la cucina, mentre le pareti ed il soffitto della zona soggiorno sono state dipinnte di bianco. La parete attrezzata, progettata anch'essa su misura, riprende i colori della cucina, con l'aggiunta di alcune finiture in bambù.

 VDRHomeDesign

Librerie a parete con zona studio a profondità ridotta (25 cm), perfetta per un piccolo spazio.
 Ruby Red Interiors
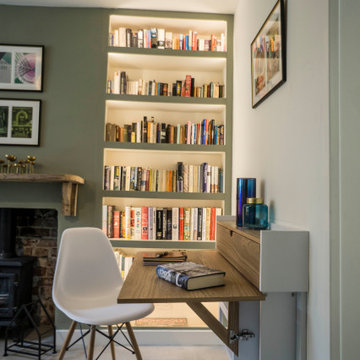
With hints of hygge decor, muted shades of green and blue give a snug, cosy feel to this coastal cottage.
My client often worked from home and so a space-saving, wall-hung, fold-away desk was also installed.




1