
823 Billeder af dagligstue med beige vægge, bambusgulv og gulv af keramiske fliser
Sorteret efter:
Budget
Sorter efter:Populær i dag
1 - 20 af 823 billeder
Item 1 ud af 4

 archer design
Central to the success of this project is the seamless link between interior and exterior zones. The external zones free-flow off the interior to create a sophisticated yet secluded space to lounge, entertain and dine.

 Studio 212 ltd
This living room, part of the New England & Cape Cod–inspired home by Studio212 Ltd, blends calm comfort with carefully detailed design.
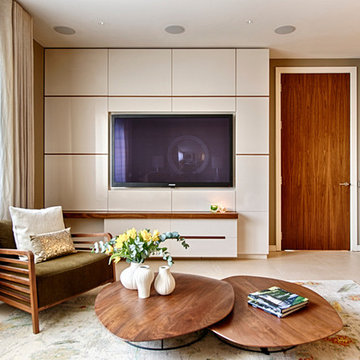
At the centre, a bespoke media wall with integrated fireplace and floating cabinetry is framed by illuminated shelving, providing both display and storage. The shelving composition is styled with layered artwork, ceramics, and greenery to create a curated yet relaxed atmosphere.
Above, a Lira Lighting circular pendant anchors the space and highlights the architectural ceiling recess. The layout is grounded by sofas from Camerich, paired with a nested marble-and-glass coffee table that adds sculptural elegance. A soft New King carpet completes the scheme, adding warmth and texture underfoot.
The result is a family living space that feels sophisticated, comfortable, and deeply connected to its architectural setting.
 The Room Studio

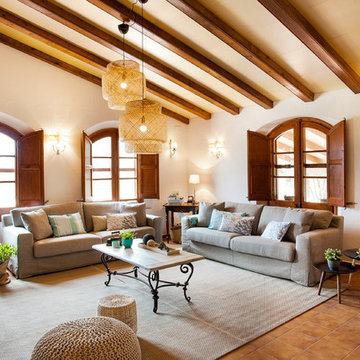
Proyecto realizado por Meritxell Ribé - The Room Studio
Construcción: The Room Work
Fotografías: Mauricio Fuertes


 Simple et Cosy, architecture d'intérieur
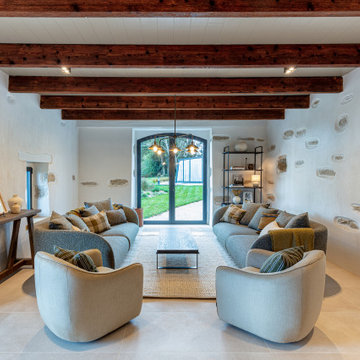
Une fermette d'antan devenue une maison de vacances chic et authentique. Chaque aspect de cette rénovation a été pensé pour révéler l'âme des lieux, et créer des espaces à la fois confortables, accueillants et terriblement élégants !






 MVA Interieur Architecture, Design


Un bel espace salon pour des soirées cocooning ou entre amis. Un canapé lit offrant un couchage supplémentaire à ce loft.


 Comodoos Interiores


El salón conectado con la cocina, y con un techo abierto, hacen que el juego de luces, ademas de funcional, sea decorativo, para así tener un espacio en el que poder disfrutar de distintas escenas y momentos.
El sofá con Chaise es una pieza minimalista liviana y moderna que coordina perfectamente con el estilo de la casa.

 Dreyer Architecture
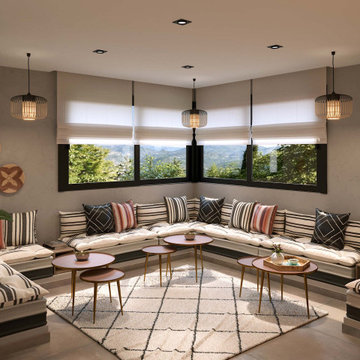

The vaulted ceiling defines the living room seating area in open connection to the kitchen. Sliding door lead to the patio and the views.
 Stil & Raum Home Design Katya Hajj
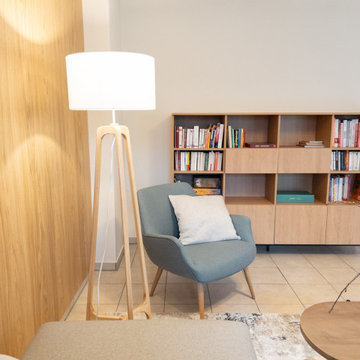
Ein Lesesessel mit kleiner Bibliothek und darüber liegendem Platz für die Projektion eines Beamers

 A Living Concept Ltd
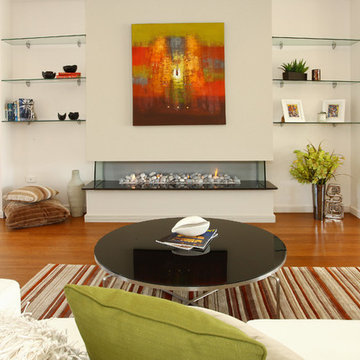
This living room features a stunning, thoughtfully designed feature wall that serves as a captivating focal point. The wall, with its sleek, minimalist design, boasts a custom-built niche, perfectly positioned to display an array of art and carefully curated objects. Whether it's a striking sculpture, a statement vase, or a piece of contemporary art, the niche provides a dedicated space to showcase personal treasures, creating a visual masterpiece that draws the eye. Soft, adjustable lighting highlights these objects, casting subtle shadows and enhancing their beauty.
Beneath the niche, a modern gas fireplace adds both warmth and elegance to the room. The fireplace is integrated into the wall, offering a clean, streamlined look that complements the room's contemporary design.
 Bienvenue chez vous

Conseils sur le style décoratif à adopter pour cette maison : réalisation d'une planche d'ambiance, recherches de revêtements muraux et de couleurs.
Réalisation du plan d'aménagement en fonction du mobilier existant des clients.
Recherche de luminaires pour habiller la hauteur sous plafond de 8m.
Mise en relation avec nos artisans partenaires : peintre, électricien et carreleur.

1