
94 Billeder af dagligstue med beige vægge, bambusgulv og gulv af keramiske fliser uden tv
Sorteret efter:
Budget
Sorter efter:Populær i dag
1 - 20 af 94 billeder
Item 1 ud af 5

 archer design
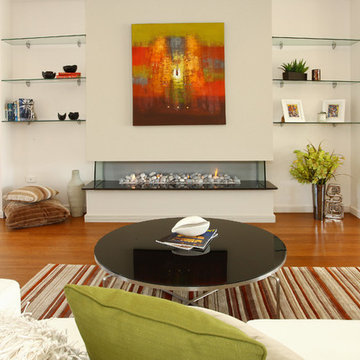
Central to the success of this project is the seamless link between interior and exterior zones. The external zones free-flow off the interior to create a sophisticated yet secluded space to lounge, entertain and dine.

 The Room Studio
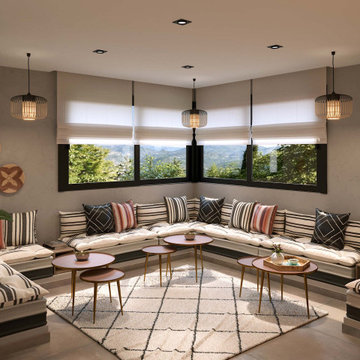
Proyecto realizado por Meritxell Ribé - The Room Studio
Construcción: The Room Work
Fotografías: Mauricio Fuertes
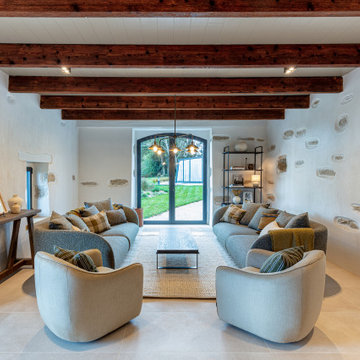
 Simple et Cosy, architecture d'intérieur
Une fermette d'antan devenue une maison de vacances chic et authentique. Chaque aspect de cette rénovation a été pensé pour révéler l'âme des lieux, et créer des espaces à la fois confortables, accueillants et terriblement élégants !
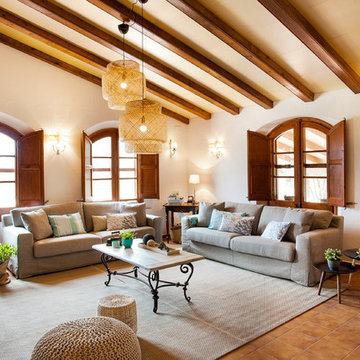





 Dreyer Architecture

The vaulted ceiling defines the living room seating area in open connection to the kitchen. Sliding door lead to the patio and the views.
 Stil & Raum Home Design Katya Hajj
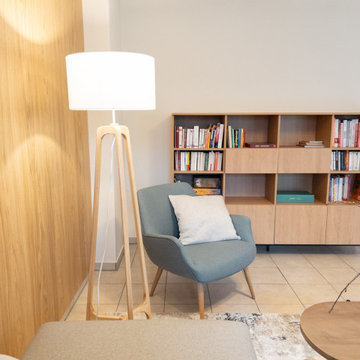
Ein Lesesessel mit kleiner Bibliothek und darüber liegendem Platz für die Projektion eines Beamers





 Henry Woide
Photographer: Henry William Woide Godfrey
- Assistant: Alison Starling
- Client: CV Villas
 Lane Valley Designs

A cosy corner of the newly open plan kitchen/ living/ dining space. The client knew they wanted a little snug area, but not how to pull it together authentically and seamlessly, whilst also maintaining clear zones. We opted for a neutral scheme with pops of autumnal colours that work all year round, keeping the space light and bright but also cosy.
 STUDIO GRAND OUEST
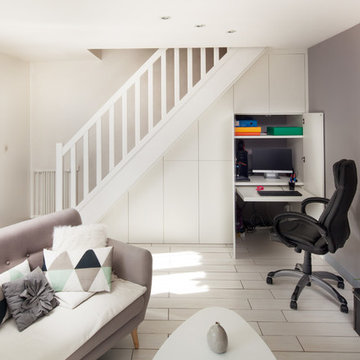
transformer un sous-escalier en bureau à domicile dans un petit salon © STUDIO GRAND OUEST
 The Room Studio

Proyecto realizado por Meritxell Ribé - The Room Studio
Construcción: The Room Work
Fotografías: Mauricio Fuertes
 archer design

Beautiful all day, stunning by dusk, this luxurious Point Piper renovation is a quintessential ‘Sydney experience’.
An enclave of relaxed understated elegance, the art-filled living level flows seamlessly out to terraces surrounded by lush gardens.
 Markham Stagers

Sala de estar. Sofá marrón.
Tonos azules y dorados.
Techos altos con vigas de madera.
Suelos combinados de madera con mosaico hidráulicos.

1