
2.382 Billeder af dagligstue med bambusgulv, vinylgulv og skifergulv
Sorteret efter:
Budget
Sorter efter:Populær i dag
1 - 20 af 2.382 billeder
Item 1 ud af 4

 Dall Designer Homes
Photography by #villastyling,

Sink into a plush linen couch while warming by the fire in this organic open plan home.

 Studio Heim Interiors

A full renovation of a studio flat: from dated and dingy to bright and contemporary. A colour palette of warm neutrals and brass highlights with a monochromatic kitchen and bathroom brought this little flat back to life.
 Create Perfect

The living room entry was changed to make this a contained room with wood burner, large family sofa and additional seating as well as a kids play area at the front. French doors allow you to access to the garden - with great views. The floor is herringbone bamboo and the walls are two shades of green.
 Melocco and Moore Architects

 The living room pavilion is deliberately separated from the existing building by a central courtyard to create a private outdoor space that is accessed directly from the kitchen allowing solar access to the rear rooms of the original heritage-listed Victorian Regency residence.

 Ivywell Interiors | Bristol

Nested in the beautiful Cotswolds, this converted barn was in need of a redesign and modernisation to maintain its country style yet bring a contemporary twist. We specified a new mezzanine, complete with a glass and steel balustrade. We kept the deco traditional with a neutral scheme to complement the sand colour of the stones.


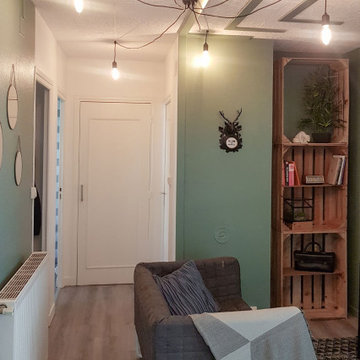

 Sabine Wagner
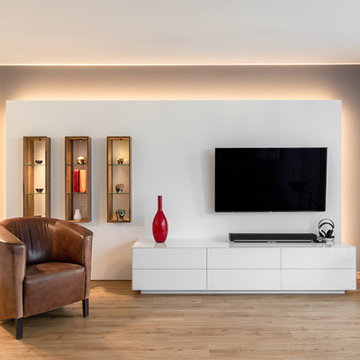
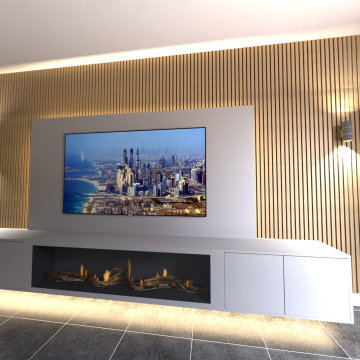
Nach 9 Jahren wurde unser Wohnzimmer neu gestaltet. Die Rückwand wurde samtgrau gestrichen, die davor gesetzte Fernsehwand (weiß matt) bekam eine indirekte Beleuchtung. Das Lichtband reflektiert derart, dass es aussieht, als ob um die graue Wand herum nochmal ein Lichtband verläuft. Die drei Regal-Elemente aus Nußbaum mit Rückwand in Weiß Hochglanz sind zu einem Drittel in der Fernseh-Wand versenkt und haben eine Spot-Beleuchtung. Das Lowboard - ebenfalls in Hochglanz-Optik - ist aus lackiertem Glas und bietet eine Menge Stauraum.
 VORNE + Design | Planning | Build
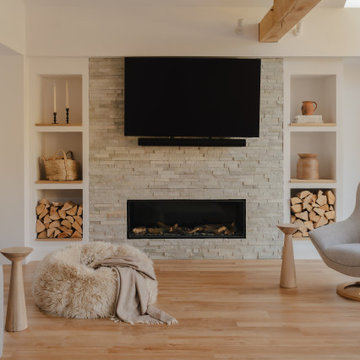
stone fire place and media wall to this large oak extension. Amtico flooring and skylights

 Studio Mônty


For this room we maximised the client's resources by updating the existing sofa and armchair with new cushions. We sourced a vintage armchair and Ercol coffee table, and repurposed a dresser from the guest bedroom, turning it in to a TV and media storage unit. The room was brought together with a new rug, plants, art and accessories,

 Elizabeth Bee Interior Design

This informal space of the open plan ground floor room overlooks the wonderful garden



 Annabelle Dutertre

Rénovation totale d'un appartement de 110m2 à Montauban : objectif créer une 4ème chambre pour une colocation de 4 personnes.
Cuisine toute équipée, création d'une 2ème salle de bain, conservation des placards de rangement de l'entrée pour les 4 colocataires, création d'une buanderie avec lave linge sèche linge, appartement climatisé, TV, lave vaisselle, 2 salles de bain
1