
738 Billeder af dagligstue med bambusgulv og gulv af keramiske fliser uden tv
Sorteret efter:
Budget
Sorter efter:Populær i dag
1 - 20 af 738 billeder
Item 1 ud af 4

 archer design


Central to the success of this project is the seamless link between interior and exterior zones. The external zones free-flow off the interior to create a sophisticated yet secluded space to lounge, entertain and dine.



 The Room Studio

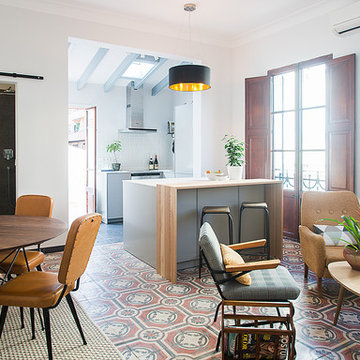
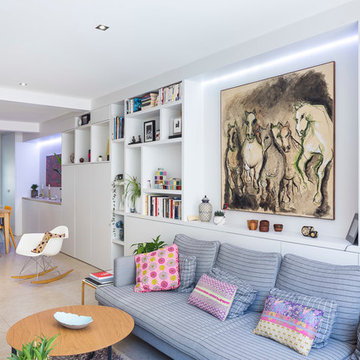
Proyecto realizado por Meritxell Ribé - The Room Studio
Construcción: The Room Work
Fotografías: Mauricio Fuertes
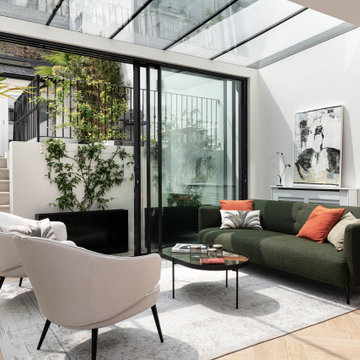





 Mihaly Slocombe

The second living room, designed specially for children. Note the extensive LEGO collection along the top shelf! Photo by Andrew Latreille.


 Despina Design



Whilst the TV is facing the lounge what is facing the dining is a mirror - as seen next >V
Designer Debbie Anastassiou - Despina Design.
Cabinetry by Touchwood Interiors
Photography by Pearlin Design & Photography
 Simple et Cosy, architecture d'intérieur
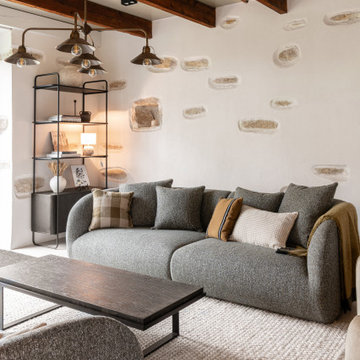
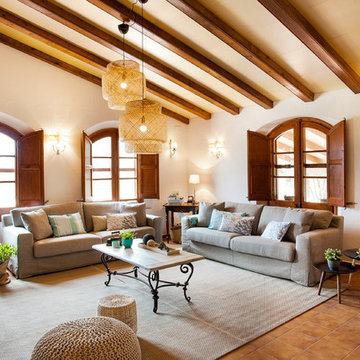
Une fermette d'antan devenue une maison de vacances chic et authentique.
Chaque aspect de cette rénovation a été pensé pour révéler l'âme des lieux, et créer des espaces à la fois confortables, accueillants et terriblement élégants !


 Despina Design
Italian retro style furniture teams up well with our industrial figure 5 & 2 room divider which incorporates, TV unit with a 270 degree rotation angle, Media console, See Through Fireplace, Room Divider, Mirror Art.
Designer Debbie Anastassiou - Despina Design.
Cabinetry by Touchwood Interiors
Photography by Pearlin Design & Photography

 TG-Studio

The main room features 4 metre high ceilings and large sliding glass doors so that in the summer the living room doubles up with the outside terrace. TG-Studio also installed a new wood burning fireplace with flamed granite base and
black steel back; this feature holds a 70 inch tv and surround sound system. It also hides a new double height towel
storage room so that the niche (formerly a bread oven) could be opened up into the main room. The two L-shaped
Lazytime sofas are by Camerich and the Toubkal cushions by The Rug Company.




1