
50 Billeder af dagligstue med skifergulv og tatami gulv uden tv
Sorteret efter:
Budget
Sorter efter:Populær i dag
1 - 20 af 50 billeder
Item 1 ud af 4
 Ben Naylor

Large scale Baronial style fireplace, this is a fully functioning open fire. This shows what can be achieved if your project has the space for a centre piece as grand and impressive as this fireplace.

 User

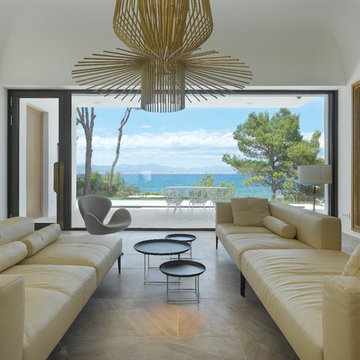

UserThis beautiful villa in Cala Blava, Mallorca enjoys stunning views out to the Mediterranean. The Descender Front systems can include windows and doors which can be opened whilst the Descender Front is shut. Perfect for winter months when you may want to keep the warmth in the room.
 Auldton Stoves Ltd

Chesney Stoves offering stunning clean efficient burning all now Eco Design Ready for 2022 Regulations. Stylish Stove finished in period fireplace creating a simple, tidy, clean and cosy look. Perfect for the cold winter nights ahead.



 User

UserSu un attico open space situato in zona Santo Stefano la proprietaria si è affidata a noi per la ristrutturazione totale. Una vista su Bologna e sui colli magnifica!
Lo spazio all’interno è diviso su due livelli, distribuiti a partire dall’ingresso su zona soggiorno e camera da letto e sul livello più alto con cucina, bagno, piccola stanza e grande terrazzo di circa 15 mq.
Dopo i primi incontri, ci siamo orientati ad uno stile pulito essenziale e con riferimenti alla cultura Giapponese, essendo la proprietaria una grande appassionata.
L’idea del progetto nasce proprio dal disegno nell'ambiente dedicato al soggiorno, di una composizione di piastre 120x60 della LEA (collezione waterfall) disposte a formare il modulo del TATAMI. La disposizione da quattro tatami e mezzo è tipica delle stanze per la cerimonia del tè. Il pavimento che lo abbraccia è stato realizzato con il parquet della SALIS (collezione Pret a porter).
Lo spazio contenuto e le due falde del tetto inclinate, ha reso necessario il disegno di tutti i mobili al suo interno. Abbiamo realizzato per prima cosa una libreria che divide la zona notte dal soggiorno, e che serve entrambi gli spazi, dove verso la camera crea delle nicchie dove mettere le luci e i libri.
Il letto è stato pensato anche come armadio, alto, che permette così di trovare spazio anche dove spesso non si pensa. Rende anche possibile vedere da sdraiati la bellezza di Bologna di notte..
La cucina anch’essa realizzata su misura da Luca di TLG legno, segue il gusto minimale e lineare di tutto lo stile della casa, con legni caldi e che rendono l’ambiente molto accogliente. Il paraschizzi dietro la cucina è sicuramente uno dei pezzi forti della casa, insieme alla cliente abbiamo optato per una piastrella della NOVOCERAM (serie kawaii) con una grafica molto giapponese stile manga che rispecchia il gusto del cliente e che rende il tutto più fresco e leggero.
Tra la zona cucina e la zona soggiorno è stato pensato ad un mobile che oltre a dividere, allarga la zona cucina perché è stato realizzata la panca del tavolo cucina, liberando così da un lato spazio e dalla parte del soggiorno diventa una libreria a giorno.
Infine il bagno, piccolo ma molto luminoso, viene reso scenografico dalla scelta di una carta da parati della TECNOGRAFICA, serie GINKO nera, adatta alla posa in zone umide tipo box doccia. Una scelta che rende benissimo l’effetto WOW quando si entra nella stanza da bagno.
Siamo molto orgogliosi delle scelte che abbiamo fatto insieme alla cliente che si è affidata a noi e speriamo che possa vivere bene per molti anni nel suo bellissimo attico bolognese- giapponese ;)
 Frome Interiors


We were approached by the client to transform their snug room into a library. The brief was to create the feeling of a fitted library with plenty of open shelving but also storage cupboards to hide things away. The worry with bookcases on all walls its that the space can look and feel cluttered and dark.
We suggested using painted shelves with integrated cupboards on the lower levels as a way to bring a cohesive colour scheme and look to the room. Lower shelves are often under-utilised anyway so having cupboards instead gives flexible storage without spoiling the look of the library.
The bookcases are painted in Mylands Oratory with burnished brass knobs by Armac Martin. We included lighting and the cupboards also hide the power points and data cables to maintain the low-tech emphasis in the library. The finished space feels traditional, warm and perfectly suited to the traditional house.
 SJ Interior Design

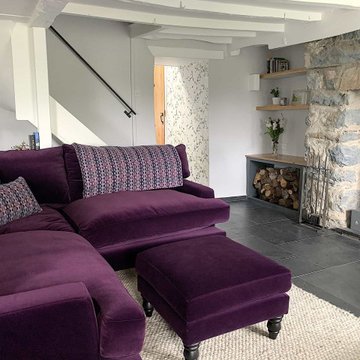
A beautiful sofa in a purple velvet makes such a statement in this room. The ideal place to sit in front of the fire. Bespoke joinery was added to the alcoves for a log store and additonal storage.


 Frome Interiors
We were approached by the client to transform their snug room into a library. The brief was to create the feeling of a fitted library with plenty of open shelving but also storage cupboards to hide things away. The worry with bookcases on all walls its that the space can look and feel cluttered and dark.
We suggested using painted shelves with integrated cupboards on the lower levels as a way to bring a cohesive colour scheme and look to the room. Lower shelves are often under-utilised anyway so having cupboards instead gives flexible storage without spoiling the look of the library.
The bookcases are painted in Mylands Oratory with burnished brass knobs by Armac Martin. We included lighting and the cupboards also hide the power points and data cables to maintain the low-tech emphasis in the library. The finished space feels traditional, warm and perfectly suited to the traditional house.
 SJ Interior Design

A beautiful sofa in a purple velvet makes such a statement in this room. Bespoke joinery was added to the alcoves for a log store and additional storage.

 Alchemy House of Design

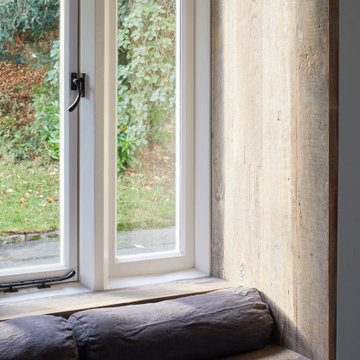
Reimagining a Grade II Listed Gatehouse on Haslemere’s Lythe Hill Park Estate, balancing historic lineage and simple country living with a contemporary approach, we worked proactively with the Planning Heritage Team and positive, open minded clients to sensitively extend and retain the original character of the Gatehouse.

1